
Primary on Main


Address
11201 Cedar Lane, Beltsville, MD
Price
$ 579,900
Property Attributes
- MLS#MDPG2217924
- TypeSingle Family
- Listing Status ACTIVE
- CountyPRINCE GEORGES
- CityBeltsville
- NeighborhoodHome Acres
- Zip20705
- StyleRanch/Rambler
- Year Built1990
- Taxes$ 6461
- Price$ 579,900
- Bedrooms5
- Full Bathrooms4
- Half Bathrooms0
- Sqr Footage2960
- Lot Size0.46 Acres
Data Source:
Bright MLS
Property Description
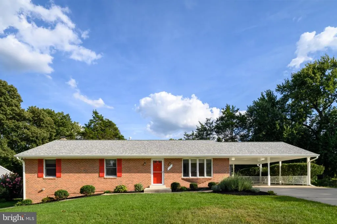
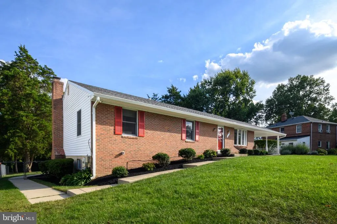
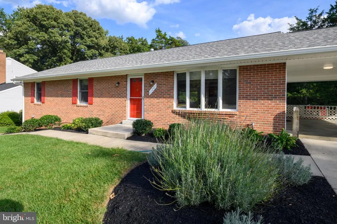
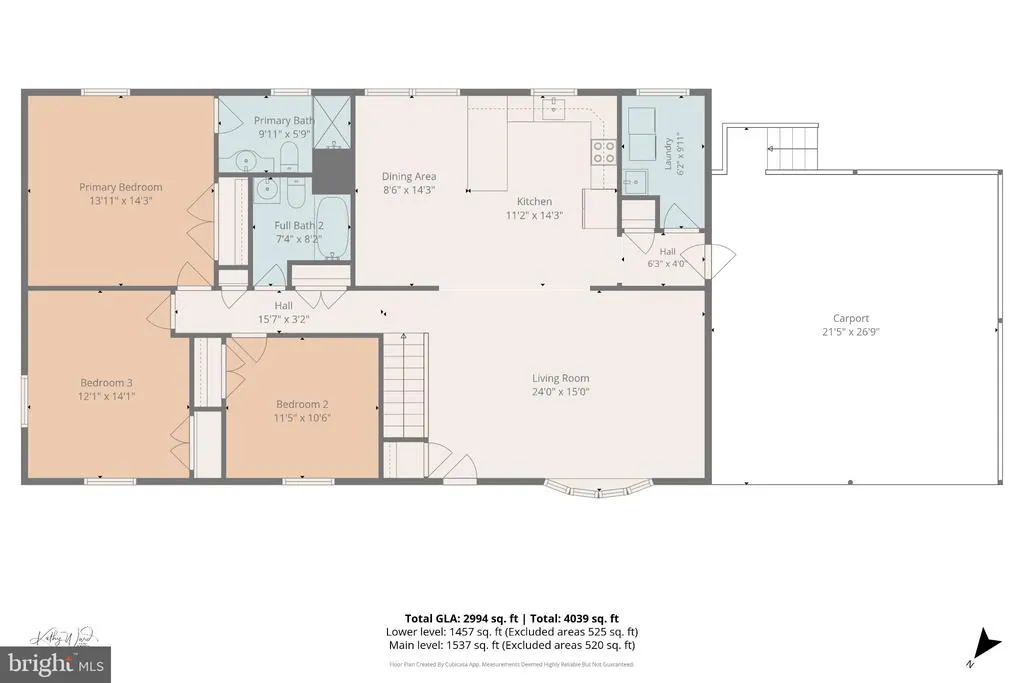
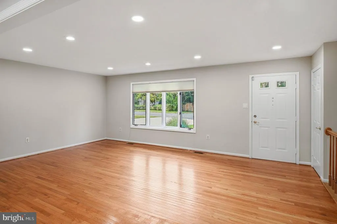
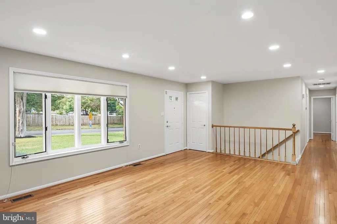
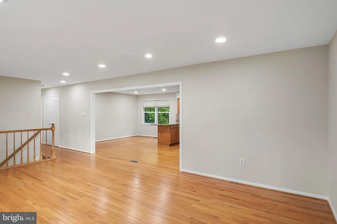
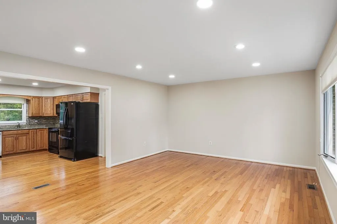
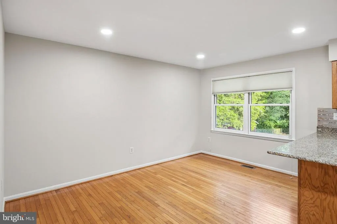
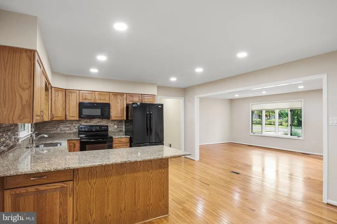
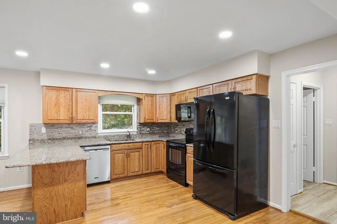
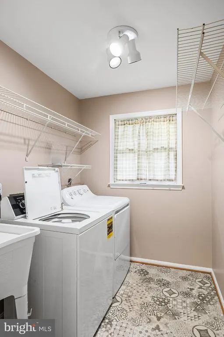
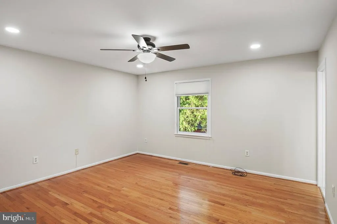
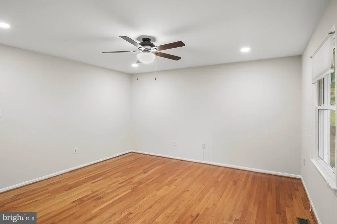
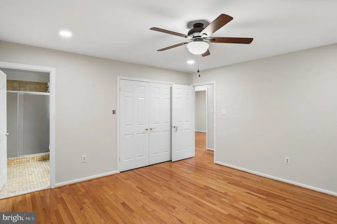
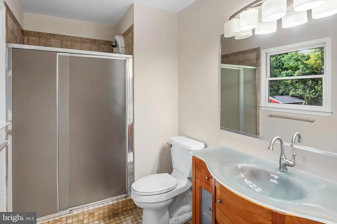
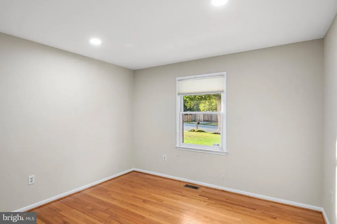
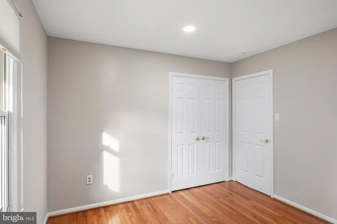
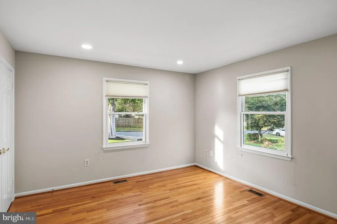
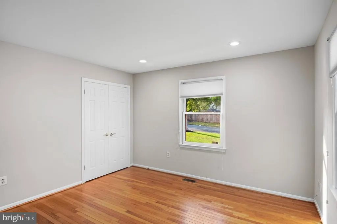
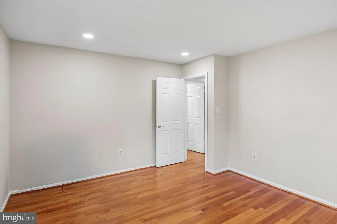
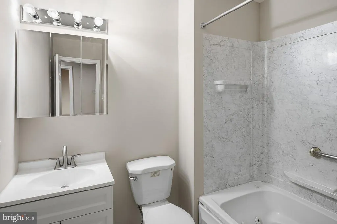
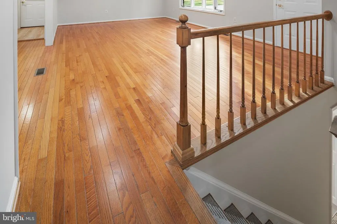
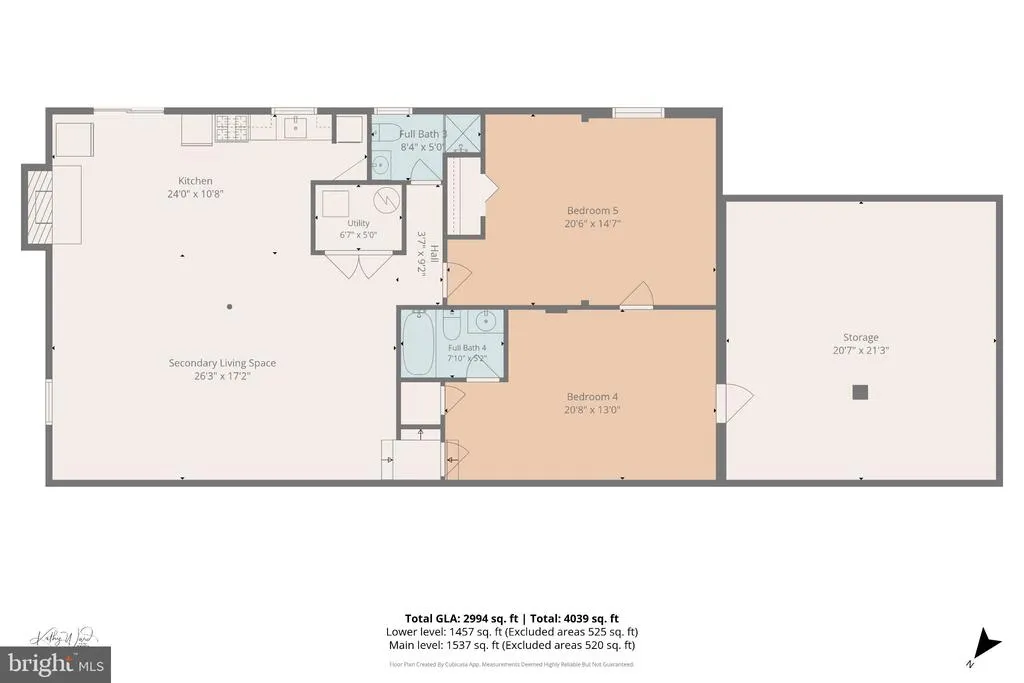
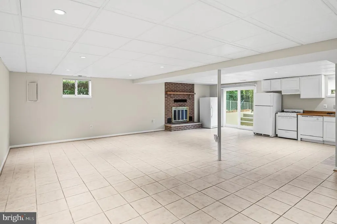
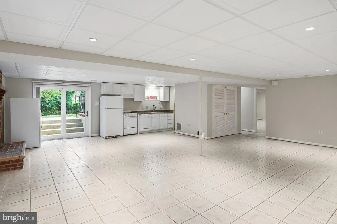
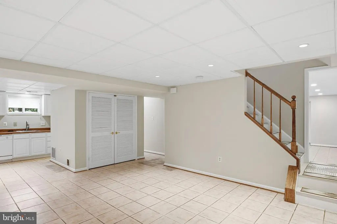
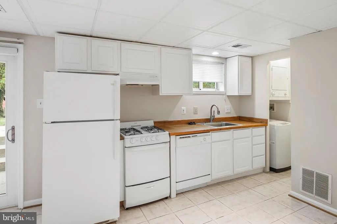
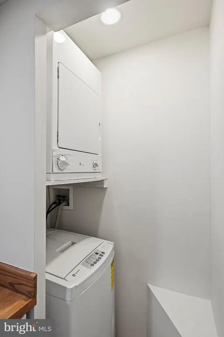
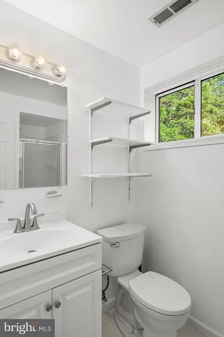
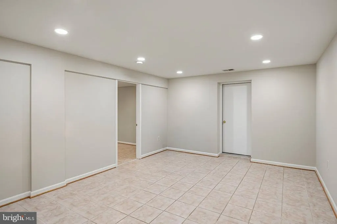
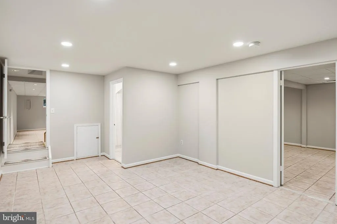
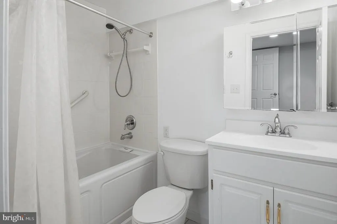
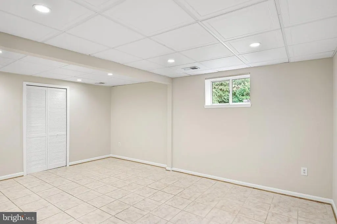
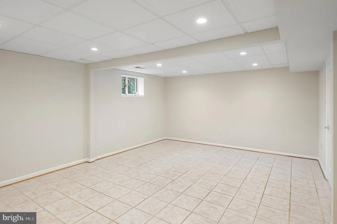
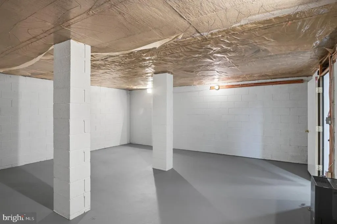
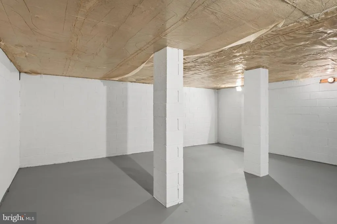
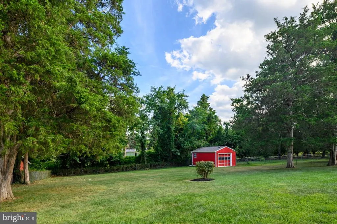
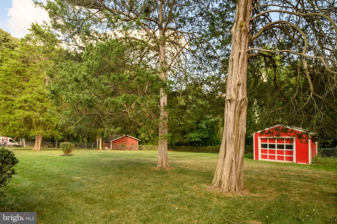
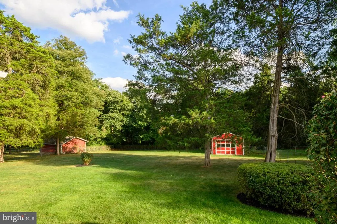
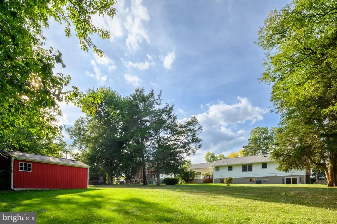
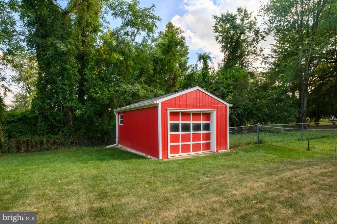
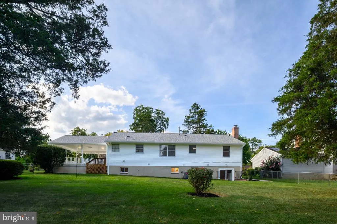
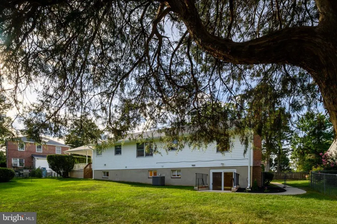
Beautiful and Spacious Rambler in Beltsville on .45 acre lot with oversized driveway and double carport. This home has hardwood floors throughout main level; main level laundry room; spacious primary suite with full bath; 2 additional rooms with full hall bath; updated kitchen with granite counters and dining area; recessed lighting added in all the rooms on main level; living room lights have custom dimmer feature; finished lower level makes a great in-law suite or apartment with recreation room, bedroom, 2 full baths, stack washer/dryer and 2nd kitchen. Slider with double-wide stairs to level, fenced backyard and stone walkway; gas furnace replaced in 2023; roof replaced 2024.
| Elementary School | High School |
|---|---|
| Beltsville Academy Elementary School | High Point High School |
| Price History | |
|---|---|
| 9/13/2026 | Listed $579,900 |
General Features
| Living Area | 2960 |
|---|---|
| Sewer | Public Sewer |
| Heating | Forced Air |
| Cooling | Central A/C |
| Possession | Settlement |
| Zoning | RR |
| Patio/Porch Features | Patio(s) |
| Architectural Style | Ranch/Rambler |
| Construction Materials | Frame |
| School District | PRINCE GEORGE'S COUNTY PUBLIC SCHOOLS |
| Year Built | 1990 |
| Levels | 2 |
| Tax Year | 2026 |
| Ownership | Fee Simple |
| Cool Fuel | Electric |
| Accessibility | None |
| County | PRINCE GEORGES |
| New Construction | No |
| Property Type | Residential |
| HOA | No |
| Subdivision Name | HOME ACRES |
| Garage Y/N | No |
| Water Access Y/N | No |
| Other Structures | Above Grade,Below Grade |
| Full Baths | 4 |
| Status | ACTIVE |
| Directions | Montgomery Rd to Cedar Lane |
| City | BELTSVILLE |
| Senior Community Y/N | No |
| Lot Size Units | Square Feet |
| Lot Size Square Feet | 20000.00 |
| Tax Assessed Value | 492400.0 |
| Tax Annual Amount | 6461.0 |
| Home Warranty Y/N | No |
| Structure Type | Detached |
| Condo/Coop Association fee Y/N | No |
| Bathrooms Full Main Level | 2 |
| Bathrooms Count Main Level | 2.00 |
| Price Per Sq Ft Total AG | 371.73 |
| Vacation Rental Y/N | No |
| Virtual Tour | https://virtualtours.katseyevirtualtours.com/s/idx/337259 |
| Total SQFT | 3120 |
| Standard Status | Active |
| Year Built Source | Assessor |
| Legal Subdivision | HOME ACRES |
| Tax Lot | 35 |
| Association Recreation Fee | No |
Interior Features
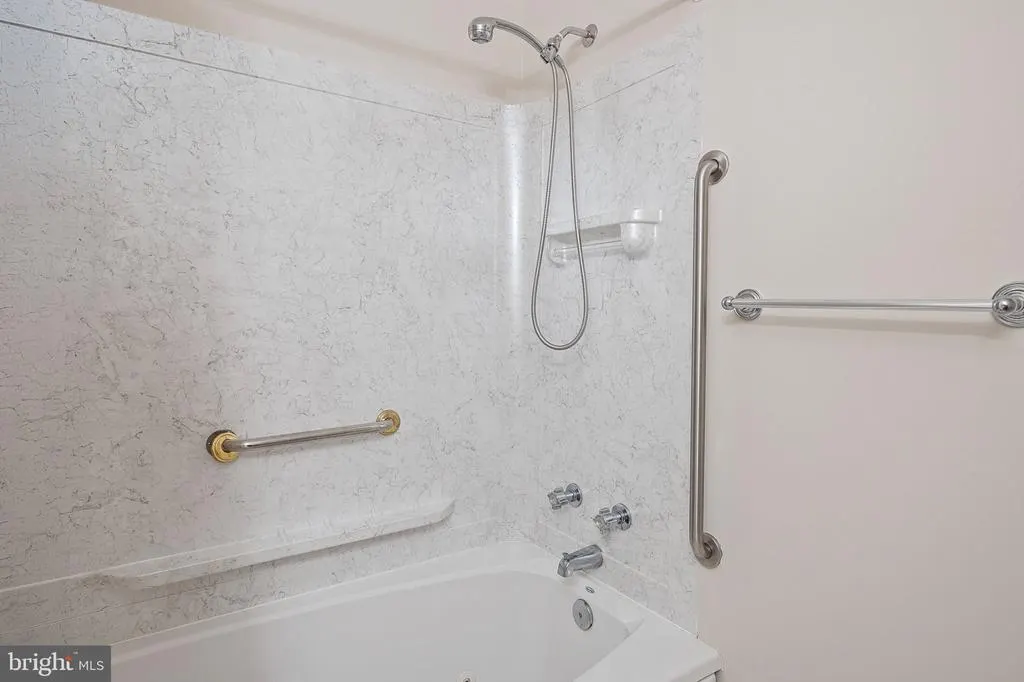
| Interior Amenities | 2nd Kitchen,Attic,Bathroom - Jetted Tub,Dining Area,Entry Level Bedroom,Floor Plan - Open,Primary Bath(s),Recessed Lighting,Wood Floors |
|---|---|
| Heating Fuel | Natural Gas |
| Basement | Full,Improved,Outside Entrance |
| Total Fireplaces | 1 |
| Hot Water | Natural Gas |
| Basement (Y/N) | Yes |
| Heating Y/N | Yes |
| Fireplace Y/N | Yes |
| Above Grade Finished Area | 1560 |
| Central Air Y/N | Yes |
| Total Bedrooms | 5 |
| Below Grade Finished Area | 1400 |
| Room Type | Living Room,Dining Room,Primary Bedroom,Bedroom 2,Bedroom 3,Bedroom 4,Kitchen,Family Room,Laundry,Recreation Room,Bathroom 1,Bathroom 2,Primary Bathroom |
| Main Level Bedrooms | 3 |
| Below Grade Finished Area Unit Type | Square Feet |
| LivingAreaSource | Estimated |
| Laundry Type | Main Floor |
| Below Grade Unfin Area Units | Square Feet |
| Below Grade Unfin SQFT | 160 |
| Below Grade Unfin SQFT Source | Estimated |
| Below Grade Finished Area Source | Estimated |
| Bedrooms Count All Lower Levels | 2 |
| Bedrooms Count Lower Level 1 | 2 |
| Bathrooms Full Lower Level 1 | 2 |
| Bathrooms Full All Lower Levels | 2 |
| Bathrooms Count Lower Level 1 | 2.00 |
| Bathrooms Count All Lower Levels | 2 |
| Above Grade Finished Area Source | Assessor |
| Above Grade Finished Area Unit Type | Square Feet |
| Total Baths | 4 |
Exterior Features
| Pool | No Pool |
|---|---|
| Fencing | Rear |
| Water Source | Public |
| Total Parking Spaces | 6 |
| Type of Parking | Attached Carport,Driveway |
| Foundation Details | Block |
| Water View Y/N | No |
| Lot Size Acres | 0.46 |
| Lot Size Source | Assessor |
| Waterfront Y/N | No |
| Land Assessed Value | 183200.00 |
| Navigable Water Y/N | No |
| Water Oriented Y/N | No |
| # of Attached Carport Spaces | 2 |
Room Details
| Room | Dimensions | Level | Flooring | Details |
|---|---|---|---|---|
| Bathroom 1 | Lower 1 | |||
| Bathroom 2 | Lower 1 | |||
| Bathroom 2 | Main | |||
| Bedroom 2 | Main | |||
| Bedroom 3 | Main | |||
| Bedroom 4 | Lower 1 | |||
| Dining Room | Main | |||
| Family Room | Lower 1 | |||
| Kitchen | Lower 1 | |||
| Kitchen | Main | |||
| Laundry | Main | |||
| Living Room | Main | |||
| Primary Bathroom | Main | |||
| Primary Bedroom | Main | |||
| Recreation Room | Lower 1 |
Amenities
- Foreclosure
- Views
- Short Sale
- New Construction
- Adult 55+
- Lease To Own
- No HOA Fees
- Furnished
- Primary On Main
- Air Conditioning
- Seller Finance
- Green
- Fixer Upper
- Horse
- Golf
- Fireplace
- Deck
- Garage
- Basement
- Pool
Property vs Single Family Average in 20705
Price
Taxes
Year Built
 © BRIGHT, All Rights Reserved
