

Address
22 Shamrock Road, Lumberton, NJ
Price
$ 950,000
Property Attributes
- MLS#NJBL2118850
- TypeSingle Family
- Listing Status ACTIVE
- CountyBURLINGTON
- CityLumberton
- AreaLumberton Twp
- NeighborhoodCoventry Glen
- Zip08048
- StyleColonial,Contemporary
- Year Built2001
- Taxes$ 14742
- Price$ 950,000
- Bedrooms4
- Full Bathrooms3
- Half Bathrooms1
- Sqr Footage3930
- Lot Size0.63 Acres
Data Source:
Bright MLS
Property Description
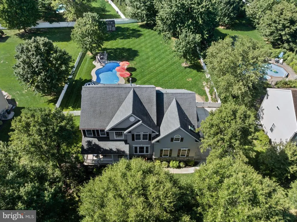
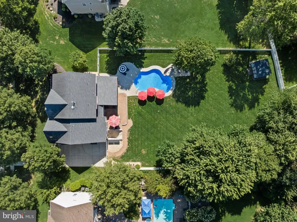
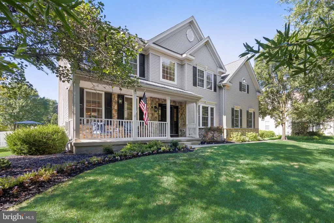
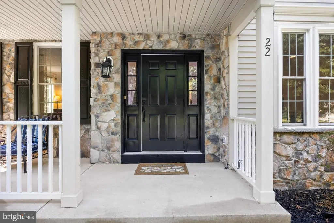
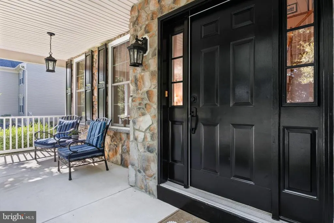
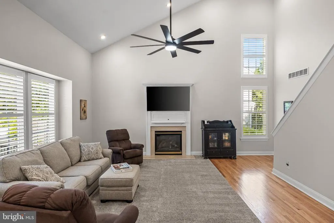
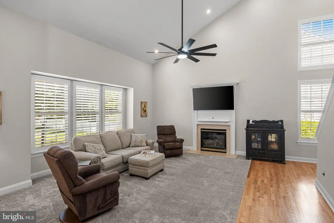
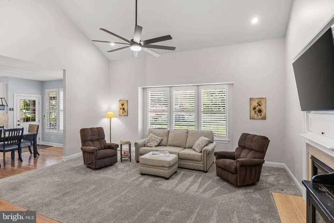
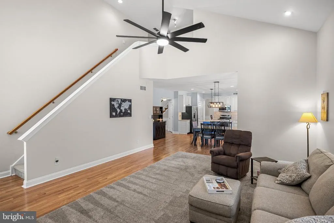
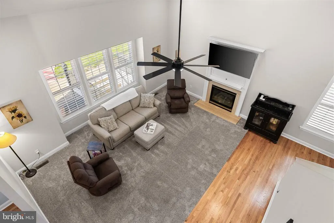
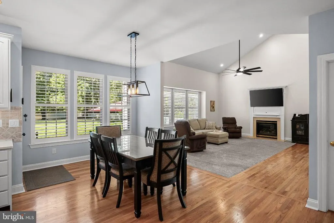
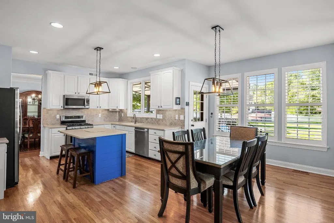
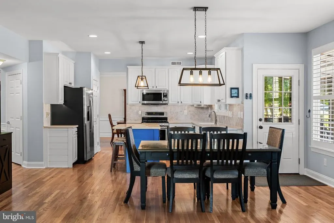
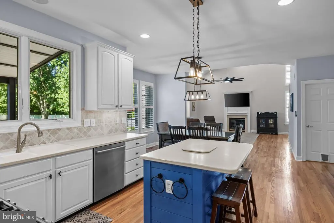
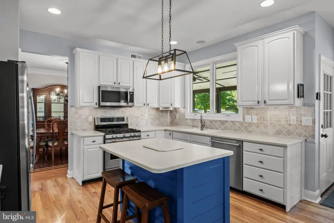
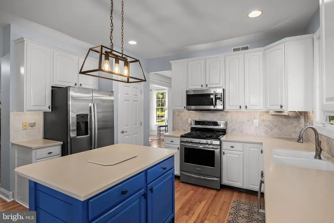
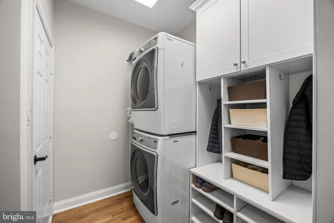
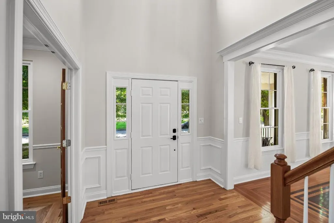
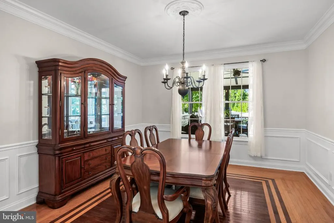
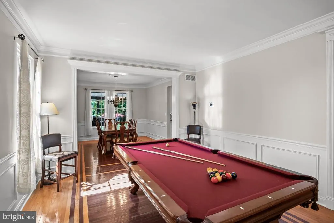
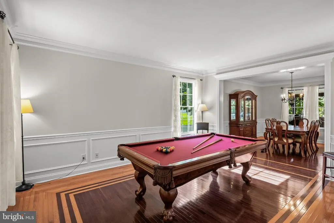
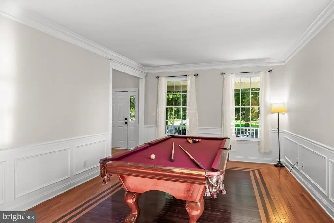
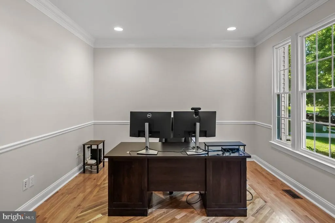
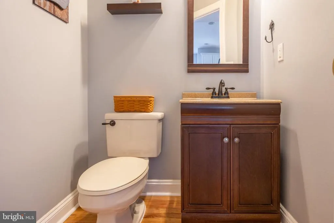
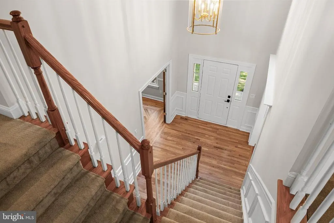
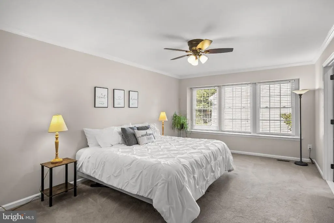
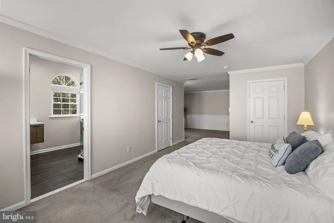
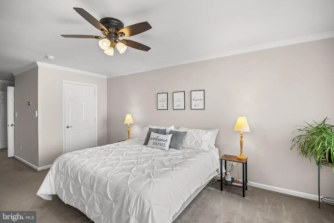
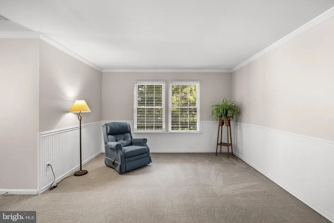
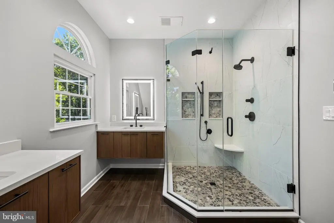
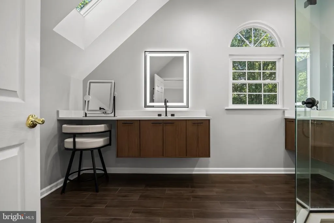
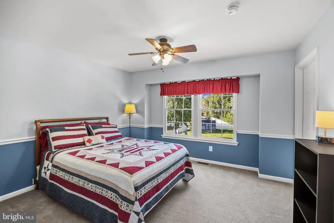
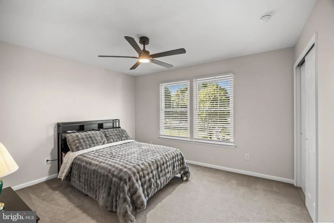
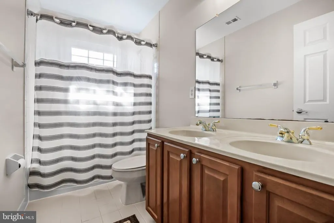
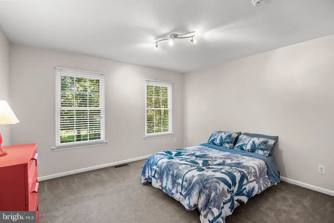
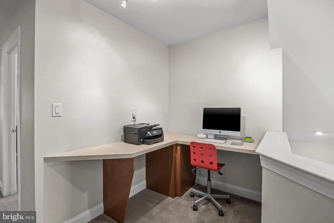
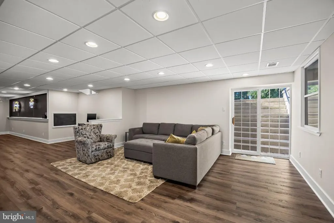
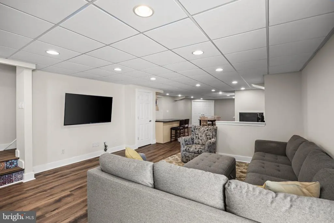
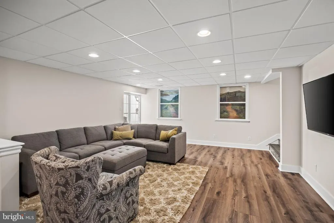
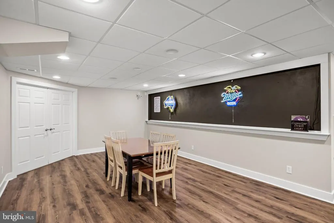
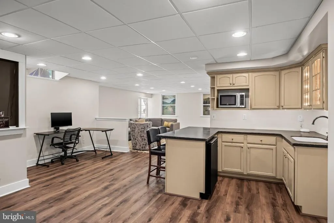
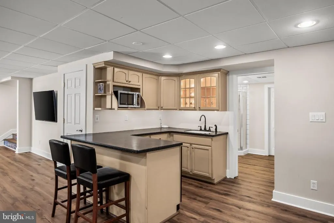
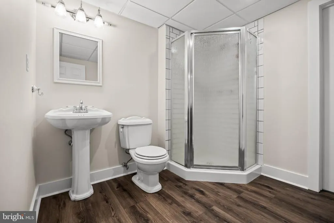
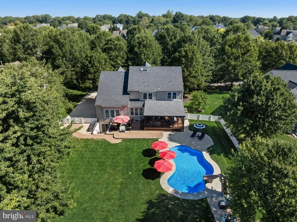
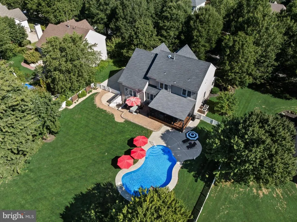
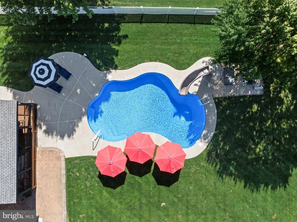
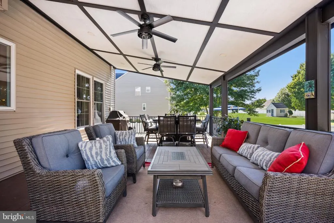
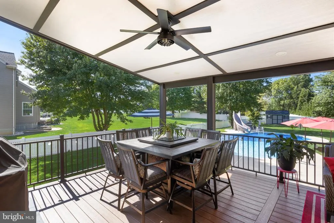
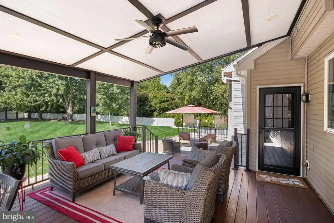
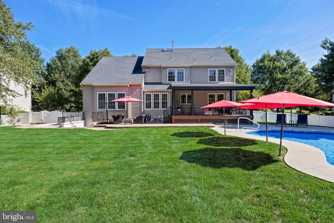
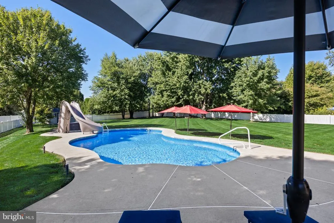
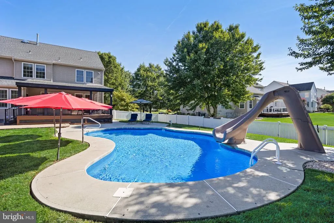
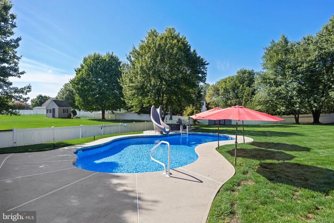
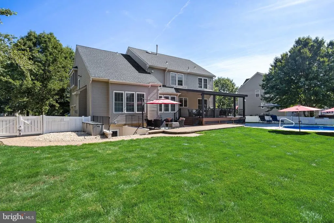
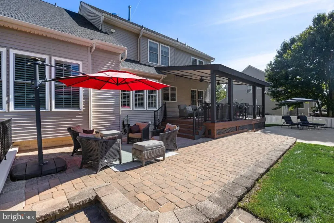
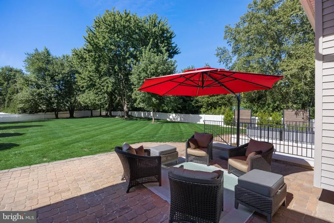
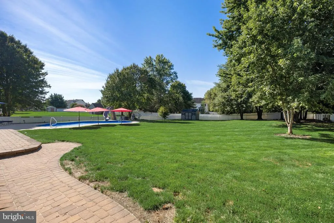
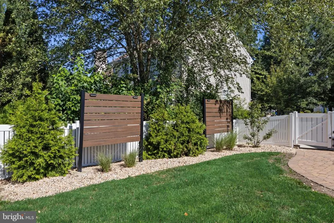
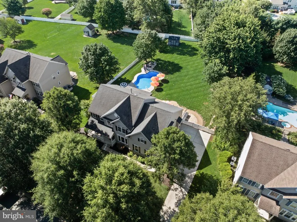
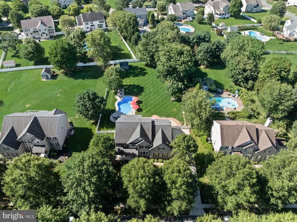
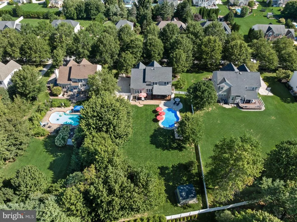
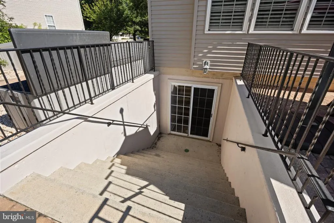
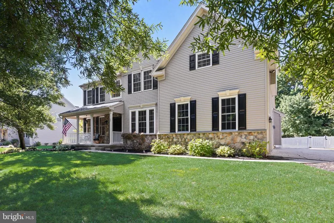
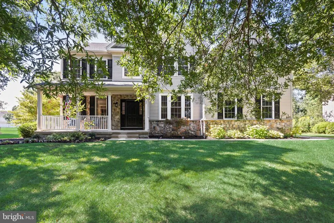
Welcome To This Exceptional 4 Bed, 3.5 Bath Brinton Model In Lumbertons Highly Sought-After Coventry Glen, Where Timeless Style, Meticulous Care, Impressive Updates, And Resort-Inspired Outdoor Living Come Together On Just Over Half An Acre. From The Moment You Arrive, Beautiful Landscaping And A Charming Front Porch Create An Inviting First Impression. Step Inside To A Home That Is Truly PristineFreshly Painted Throughout, Flooded With Natural Light, And Impeccably Maintained. Gorgeous Refinished Hardwood Floors Extend Throughout Most Of The Main Level, While Extensive Millwork And Architectural Details Add Character And Sophistication. Just Off The Foyer, Double French Doors Open To A Private Home Office. The Spacious Formal Living Room Offers Hardwood Flooring And Classic Wainscoting And Flows Seamlessly Into The Elegant Dining Room, Creating The Perfect Backdrop For Memorable Gatherings. At The Heart Of The Home Is The Bright And Inviting Kitchen, Featuring A New (2025) Refrigerator, Stone Backsplash, White Washed Cabinetry, Convenient Pantry, Updated Lighting, And A Center Island With Seating. Best Of All, The Kitchen Opens Directly To An Expansive Covered Deck, Creating An Effortless Transition From Indoor Living To Your Very Own Backyard Retreat. And What A Retreat It Is! Overlooking The Sprawling Yard, The Oversized Deck Features Dual Ceiling Fans And Plenty Of Space For Outdoor Dining, Relaxing, And Entertaining. Step Down To The Paver Patio And Sparkling Inground Pool, And Suddenly Every Summer Day Feels Like A Staycation. The Gorgeous Concrete Liner Pool (2017) Features A Slide And A Built-In Inground Cleaning System For Minimal Maintenance, While The Expansive Lawn Still Leaves Plenty Of Room To Play, Entertain, Garden, Or Simply Enjoy The Privacy And Open Space. Back Inside, The Impressive Family Room Sits Just Off The Kitchen, Offering The Perfect Place To Unwind, With A Dramatic Vaulted Ceiling, Cozy Gas Fireplace, And Convenient Rear Staircase Providing A Second Route To The Upper Level. Rounding Out The Main Floor Is A Half Bath And Laundry Room/Mudroom. Upstairs, Elegant Double Doors Introduce The Luxurious Primary SuiteA True Private Sanctuary Featuring A Spacious Sitting Area And Two Large Walk-In Closets. The Spectacular Primary Bath, Beautifully Renovated In 2023, Delivers A Spa-Like Experience With Heated Floors, A Skylight, Two Floating Vanities With LED Mirrors, And A Stunning Glass-Enclosed Stone And Tile Shower. Down The Hall You Will Find A Full Bath Featuring Dual Sinks, Three Additional Generously Sized Bedrooms, Including One With A Walk-In Closet, As Well As A Convenient Tech Center/Office Nook On The Upper Landing, Adding Even More Versatility. The Finished Walkout Basement Takes This Home To Another Level, Offering An Incredible Extension Of The Living Space With A Full Bathroom, Wet Bar, And Abundant Room For Entertaining, As Well As A Massive Amount Of Unfinished Storage Space. With Direct Access To The Backyard, It's Perfectly Positioned For Poolside Entertaining And Effortless Indoor/Outdoor Gatherings. Additional Highlights Include A Newer Roof (2017), Newer Dual Zoned HVAC System And Hot Water Heater (2020), A Side Entry 2-Car Garage Equipped With A 240volt, 48amp Tesla Charger, And So Much More. Pristine, Spacious, Beautifully Updated, And Made For Entertaining, This Exceptional Coventry Glen Home Offers The Complete PackageImpressive Interiors, Flexible Living Space, A Luxurious Primary Retreat, And An Unforgettable Backyard Oasis. This Is More Than A Beautiful HomeIts The Lifestyle Youve Been Waiting For.
| Elementary School | Middle School | High School |
|---|---|---|
| Bobbys Run E.S. | Lumberton M.S. | Rancocas Valley Reg. H.S. |
| Price History | |
|---|---|
| 9/9/2026 | Listed $950,000 |
General Features
| Living Area | 3930 |
|---|---|
| Sewer | Public Sewer |
| Heating | 90% Forced Air |
| Cooling | Central A/C |
| Possession | Negotiable |
| Appliances | Stainless Steel Appliances |
| Zoning | RAR2 |
| Garage Spaces | 2.00 |
| Patio/Porch Features | Deck(s),Patio(s) |
| Architectural Style | Colonial,Contemporary |
| Pool Features | Concrete,In Ground,Vinyl |
| Construction Materials | Vinyl Siding,Stone |
| School District | LUMBERTON TOWNSHIP PUBLIC SCHOOLS |
| Year Built | 2001 |
| Levels | 2 |
| Tax Year | 2025 |
| Ownership | Fee Simple |
| Cool Fuel | Electric |
| Accessibility | None |
| County | BURLINGTON |
| New Construction | No |
| Property Type | Residential |
| HOA | No |
| Subdivision Name | COVENTRY GLEN |
| Garage Y/N | Yes |
| Water Access Y/N | No |
| Other Structures | Above Grade,Below Grade |
| Full Baths | 3 |
| Status | ACTIVE |
| Directions | Creek Road to Cottonwood Drive. Left on Shamrock. |
| City | LUMBERTON |
| Senior Community Y/N | No |
| MLS Area | Lumberton Twp (20317) |
| Lot Size Units | Square Feet |
| Lot Size Square Feet | 27443.00 |
| Tax Assessed Value | 485100.0 |
| Tax Annual Amount | 14742.0 |
| Property Condition | Excellent |
| Structure Type | Detached |
| Condo/Coop Association fee Y/N | No |
| Bathrooms Count Main Level | 1.00 |
| Price Per Sq Ft Total AG | 315.61 |
| Vacation Rental Y/N | No |
| Total SQFT | 4984 |
| Standard Status | Active |
| Year Built Source | Assessor |
| Tax Lot | 00006 |
Interior Features
| Interior Amenities | Additional Stairway,Bar,Bathroom - Tub Shower,Bathroom - Stall Shower,Bathroom - Walk-In Shower,Breakfast Area,Built-Ins,Carpet,Ceiling Fan(s),Chair Railings,Crown Moldings,Dining Area,Family Room Of |
|---|---|
| Heating Fuel | Natural Gas |
| Basement | Walkout Stairs,Fully Finished,Full |
| Flooring | Hardwood,Carpet,Luxury Vinyl Plank |
| Total Fireplaces | 1 |
| Fireplace Features | Gas/Propane |
| Hot Water | Natural Gas |
| Basement (Y/N) | Yes |
| Heating Y/N | Yes |
| Fireplace Y/N | Yes |
| Above Grade Finished Area | 3010 |
| Half Baths | 1 |
| Central Air Y/N | Yes |
| Total Bedrooms | 4 |
| Below Grade Finished Area | 920 |
| Room Type | Living Room,Dining Room,Primary Bedroom,Sitting Room,Bedroom 2,Bedroom 3,Bedroom 4,Kitchen,Family Room,Basement,Great Room,Laundry,Office |
| Below Grade Finished Area Unit Type | Square Feet |
| LivingAreaSource | Estimated |
| Laundry Type | Main Floor |
| Below Grade Unfin Area Units | Square Feet |
| Below Grade Unfin SQFT | 1054 |
| Below Grade Unfin SQFT Source | Estimated |
| Below Grade Finished Area Source | Estimated |
| Bedrooms Count All Upper Levels | 4 |
| Bedrooms Count Upper Level 1 | 4 |
| Bathrooms Half Main Level | 1 |
| Bathrooms Full Upper Level 1 | 2 |
| Bathrooms Full Lower Level 1 | 1 |
| Bathrooms Full All Upper Levels | 2 |
| Bathrooms Full All Lower Levels | 1 |
| Bathrooms Count Upper Level 1 | 2.00 |
| Bathrooms Count Lower Level 1 | 1.00 |
| Bathrooms Count All Upper Levels | 2 |
| Bathrooms Count All Lower Levels | 1 |
| Above Grade Finished Area Source | Assessor |
| Above Grade Finished Area Unit Type | Square Feet |
| Total Baths | 4 |
Exterior Features
| Exterior Amenities | Extensive Hardscape,Lawn Sprinkler,Play Area,Sidewalks,Street Lights,Underground Lawn Sprinkler |
|---|---|
| Pool | Yes - Personal |
| Fencing | Fully |
| Water Source | Public |
| Inclusions | All Kitchen Appliances; Washer and Dryer; All Widow Treatments; All Mounted Televisions; Pool Table in Living Room; Pool Equipment; Refrigerator in Garage |
| Total Parking Spaces | 2 |
| Garage Features | Garage - Side Entry,Garage Door Opener,Inside Access |
| Type of Parking | Attached Garage |
| Foundation Details | Concrete Perimeter |
| Water View Y/N | No |
| Lot Dimensions | 0.00 x 0.00 |
| Lot Size Acres | 0.63 |
| Lot Size Source | Assessor |
| Waterfront Y/N | No |
| Door Features | Double Entry,French,Six Panel |
| Builder Model | Brinton |
| Land Assessed Value | 105600.00 |
| Navigable Water Y/N | No |
| Water Oriented Y/N | No |
| # of Attached Garage Spaces | 2 |
| LotDimensionsSource | Assessor |
Room Details
| Room | Dimensions | Level | Flooring | Details |
|---|---|---|---|---|
| Basement | Lower 1 | Basement - Unfinished | ||
| Bedroom 2 | Upper 1 | Flooring - Carpet,Ceiling Fan(s),Chair Rail,Walk-In Closet(s) | ||
| Bedroom 3 | Upper 1 | Flooring - Carpet,Ceiling Fan(s) | ||
| Bedroom 4 | Upper 1 | Flooring - Carpet | ||
| Dining Room | Main | Flooring - HardWood,Crown Molding | ||
| Family Room | Main | Cathedral/Vaulted Ceiling,Fireplace - Gas,Flooring - Carpet,Ceiling Fan(s),Lighting - Recessed | ||
| Great Room | Lower 1 | Wet Bar,Attached Bathroom,Built-Ins,Flooring - Luxury Vinyl Plank | ||
| Kitchen | Main | Breakfast Room,Dining Area,Flooring - HardWood,Island,Kitchen - Eat-in,Kitchen - Gas Cooking,Lighting - Pendants,Lighting - Recessed,Pantry | ||
| Laundry | Main | Flooring - HardWood,Built-Ins | ||
| Living Room | Main | Flooring - HardWood,Crown Molding | ||
| Office | Main | Flooring - HardWood,Lighting - Recessed,Chair Rail,Crown Molding | ||
| Primary Bedroom | Upper 1 | Attached Bathroom,Walk-In Closet(s),Primary Bedroom - Sitting Area,Ceiling Fan(s),Flooring - Carpet,Crown Molding | ||
| Sitting Room | Upper 1 | Primary Bedroom - Sitting Area,Flooring - Carpet |
Amenities
- Foreclosure
- Views
- Short Sale
- New Construction
- Adult 55+
- Lease To Own
- No HOA Fees
- Furnished
- Primary On Main
- Air Conditioning
- Seller Finance
- Green
- Fixer Upper
- Horse
- Golf
- Fireplace
- Deck
- Garage
- Basement
- Pool
Property vs Single Family Average in 08048
Price
Taxes
Year Built
Visits
 © BRIGHT, All Rights Reserved
