
Address
502 W Main Street, Millville, NJ
Price
$ 245,000
Property Attributes
- MLS#NJCB2031822
- TypeSingle Family
- Listing Status ACTIVE
- CountyCUMBERLAND
- CityMillville
- AreaMillville City
- Neighborhood"None"
- Zip08332
- StyleColonial
- Year Built1896
- Taxes$ 4534
- Price$ 245,000
- Bedrooms3
- Full Bathrooms1
- Half Bathrooms1
- Sqr Footage1792
- Lot Size0.43 Acres
Data Source:
Bright MLS
Property Description
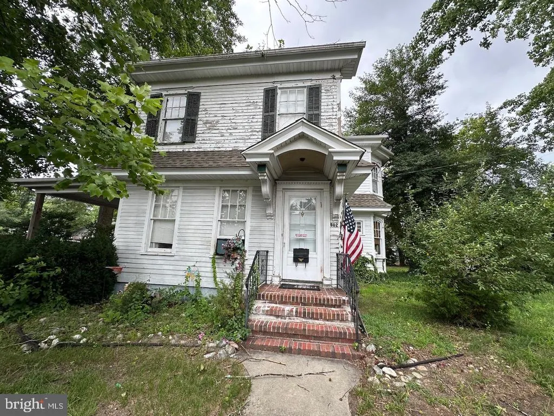
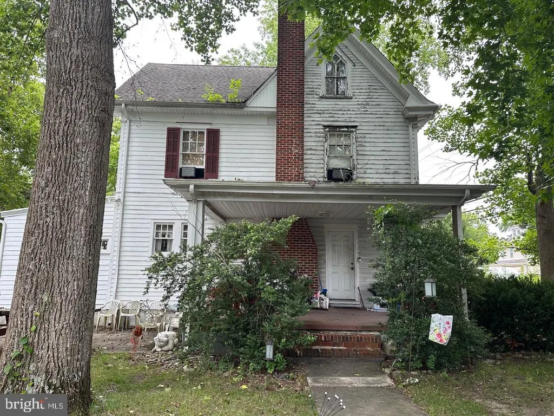
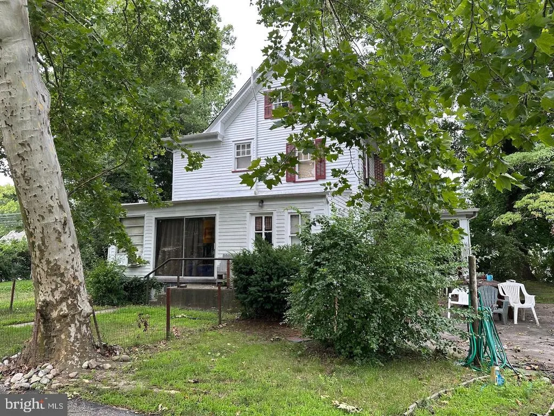

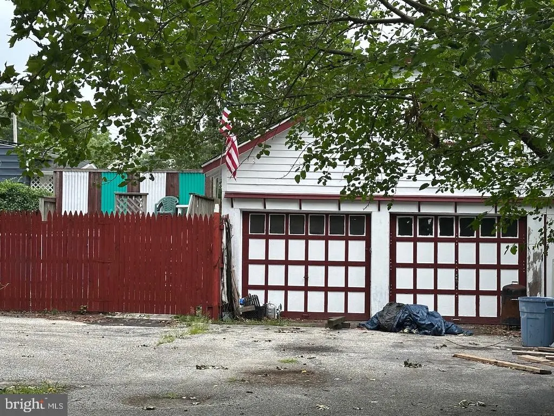
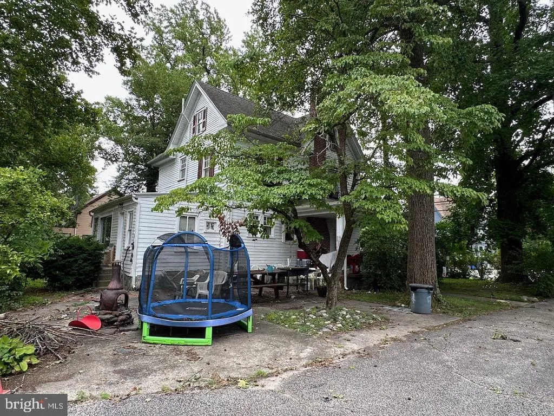
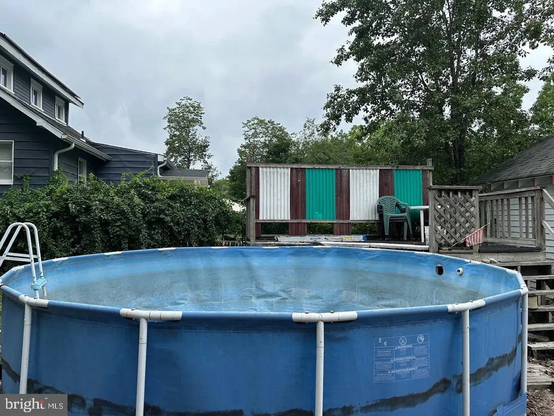
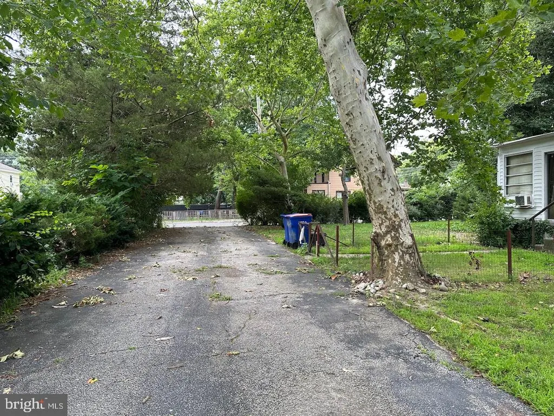
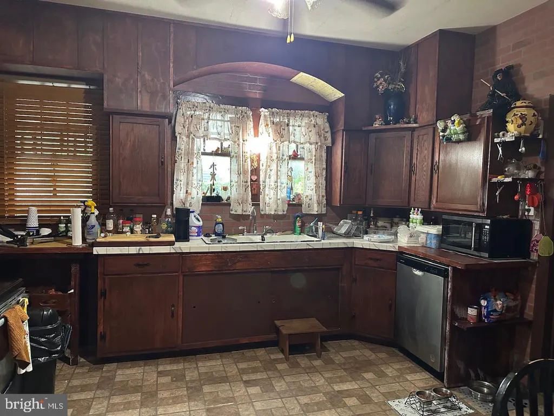
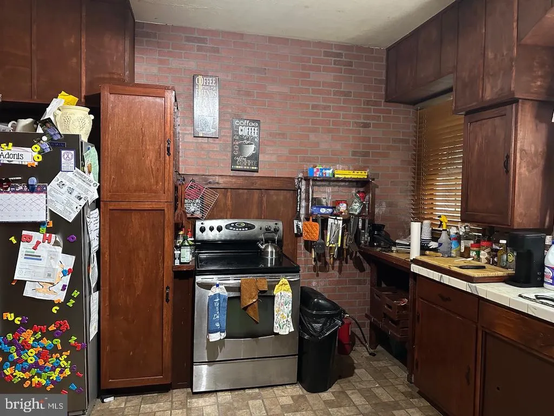
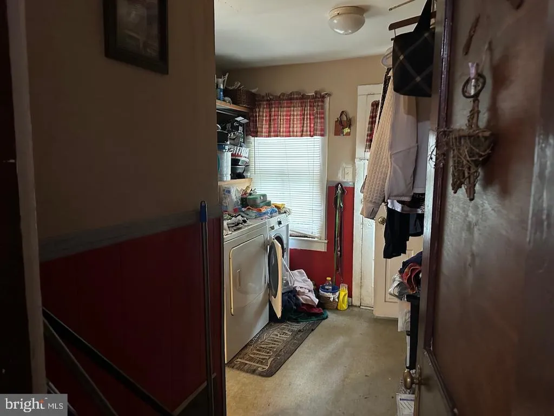
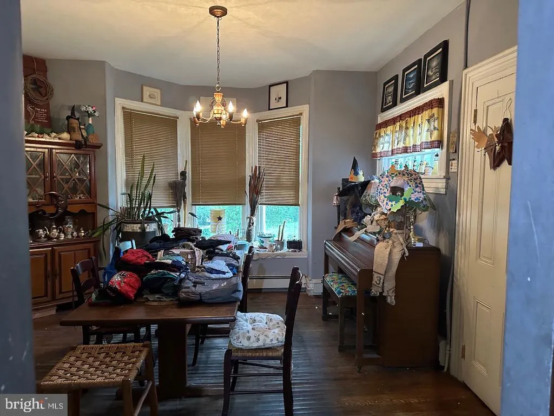
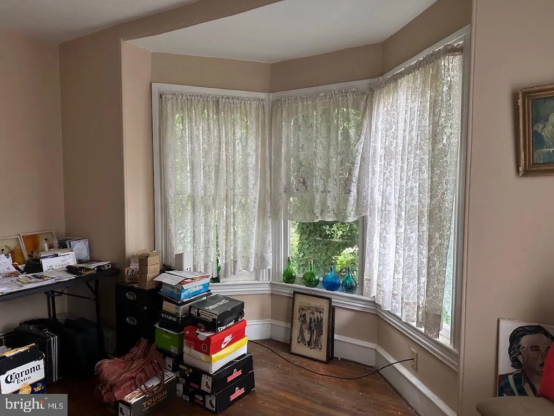
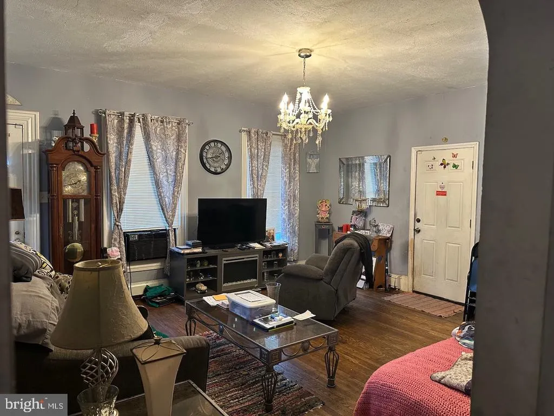
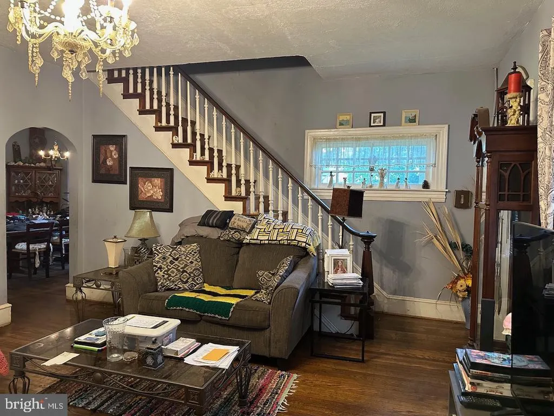
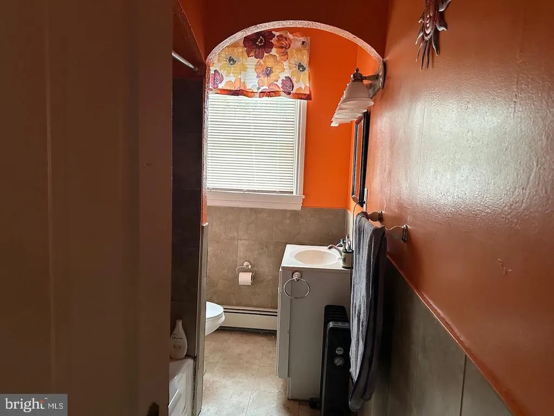
Anyone with a little vision can see this house has some great potential and Old World charm. This almost 1800 sq foot home has a living room, kitchen, separate dining room, laundry room, half bath and bonus room on the main floor. Some updates have been made to kitchen. An open staircase leads to 3 bedrooms and 1 bathroom on upper level with an attic on the 3rd level for extra space or possible 4th bedroom. The hot water heater, furnace and roof are 6 years old. Home has a partial basement, with a bar, and a crawlspace as well. There is a 3 car detached garage with a full loft above it. This house has a wraparound driveway for easy access, coming and going. With some TLC make this home your own! Buyer is responsible for all inspections and certifications needed including CO. Property being sold "As Is".
| Price History | |
|---|---|
| 7/23/2026 | Listed $245,000 |
General Features
| Living Area | 1792 |
|---|---|
| Sewer | Public Septic |
| Heating | Baseboard - Hot Water |
| Cooling | Window Unit(s) |
| Possession | Settlement |
| Roof | Shingle |
| Appliances | Oven/Range - Electric,Dishwasher,Washer,Dryer,Disposal |
| Zoning | R |
| Garage Spaces | 3.00 |
| Patio/Porch Features | Patio(s) |
| Architectural Style | Colonial |
| Pool Features | Above Ground |
| Construction Materials | Frame |
| School District | MILLVILLE BOARD OF EDUCATION |
| Year Built | 1896 |
| Levels | 2.5 |
| Tax Year | 2025 |
| Ownership | Fee Simple |
| Cool Fuel | Natural Gas |
| Accessibility | None |
| County | CUMBERLAND |
| New Construction | No |
| Property Type | Residential |
| HOA | No |
| Subdivision Name | NONE |
| Garage Y/N | Yes |
| Water Access Y/N | No |
| Other Structures | Above Grade,Below Grade |
| Full Baths | 1 |
| Status | ACTIVE |
| Directions | From High St in Millville,drive west on Main,to corner of Mulford Ave and Main St.,House on corner |
| City | MILLVILLE |
| Disclosures | Prop Disclosure |
| Senior Community Y/N | No |
| MLS Area | Millville City (20610) |
| Lot Size Units | Square Feet |
| Lot Size Square Feet | 18800.00 |
| Tax Assessed Value | 111800.0 |
| Tax Annual Amount | 4534.0 |
| Structure Type | Detached |
| Condo/Coop Association fee Y/N | No |
| Bathrooms Count Main Level | 1.00 |
| Price Per Sq Ft Total AG | 136.72 |
| Vacation Rental Y/N | No |
| Total SQFT | 1792 |
| Location Type | Corner Lot/Unit |
| Standard Status | Active |
| Year Built Source | Assessor |
| Tax Lot | 00019 |
Interior Features
| Interior Amenities | Attic,Bar,Formal/Separate Dining Room,Kitchen - Eat-In,Wood Floors |
|---|---|
| Heating Fuel | Natural Gas |
| Basement | Partial,Outside Entrance |
| Flooring | Hardwood |
| Hot Water | Electric |
| Basement (Y/N) | Yes |
| Heating Y/N | Yes |
| Fireplace Y/N | No |
| Above Grade Finished Area | 1792 |
| Half Baths | 1 |
| Central Air Y/N | No |
| Total Bedrooms | 3 |
| Room Type | Living Room,Dining Room,Kitchen,Laundry |
| Below Grade Finished Area Unit Type | Square Feet |
| LivingAreaSource | Assessor |
| Laundry Type | Main Floor |
| Below Grade Unfin Area Units | Square Feet |
| Below Grade Unfin SQFT Source | Assessor |
| Below Grade Finished Area Source | Assessor |
| Bedrooms Count All Upper Levels | 3 |
| Bedrooms Count Upper Level 1 | 3 |
| Bathrooms Half Main Level | 1 |
| Bathrooms Full Upper Level 1 | 1 |
| Bathrooms Full All Upper Levels | 1 |
| Bathrooms Count Upper Level 1 | 1.00 |
| Bathrooms Count All Upper Levels | 1 |
| Above Grade Finished Area Source | Assessor |
| Above Grade Finished Area Unit Type | Square Feet |
| Total Baths | 2 |
Exterior Features
| Pool | Yes - Personal |
|---|---|
| Parking Features | Circular Driveway |
| Lot Features | Corner,Rear Yard,Trees/Wooded |
| Water Source | Public |
| Total Parking Spaces | 11 |
| Garage Features | Garage - Front Entry |
| Type of Parking | Detached Garage,Off Street |
| Foundation Details | Block,Stone |
| Water View Y/N | No |
| Lot Dimensions | 158.00 x 119.00 |
| Lot Size Acres | 0.43 |
| Road Frontage Length | 153 |
| Lot Size Source | Assessor |
| Waterfront Y/N | No |
| Land Assessed Value | 23200.00 |
| Navigable Water Y/N | No |
| Water Oriented Y/N | No |
| # of Detached Garage Spaces | 3 |
| LotDimensionsSource | Assessor |
| Off Street - # of Spaces | 8 |
Room Details
| Room | Dimensions | Level | Flooring | Details |
|---|---|---|---|---|
| Dining Room | Main | |||
| Kitchen | Main | |||
| Laundry | Main | |||
| Living Room | Main |
Amenities
- Foreclosure
- Views
- Short Sale
- New Construction
- Adult 55+
- Lease To Own
- No HOA Fees
- Furnished
- Primary On Main
- Air Conditioning
- Seller Finance
- Green
- Fixer Upper
- Horse
- Golf
- Fireplace
- Deck
- Garage
- Basement
- Pool
Property vs Single Family Average in 08332
Price
Taxes
Year Built
Visits
 © BRIGHT, All Rights Reserved
