
Address
15 E Cohawkin Road, Clarksboro, NJ
Price
$ 360,000
Property Attributes
- MLS#NJGL2078062
- TypeSingle Family
- Listing Status ACTIVE
- CountyGLOUCESTER
- CityClarksboro
- AreaEast Greenwich Twp
- Zip08020
- StyleColonial
- Year Built1860
- Taxes$ 5676
- Price$ 360,000
- Bedrooms3
- Full Bathrooms2
- Half Bathrooms0
- Sqr Footage1794
- Lot Size0.38 Acres
Data Source:
Bright MLS
Property Description
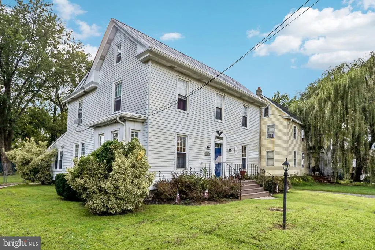
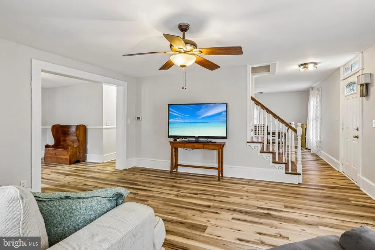
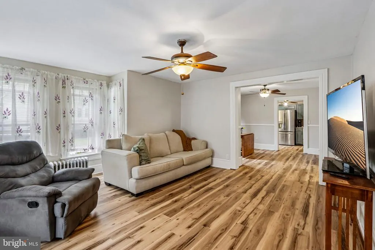
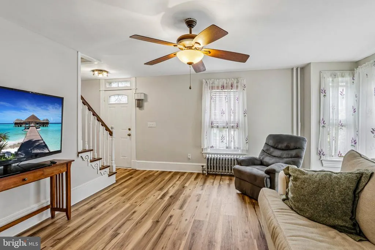
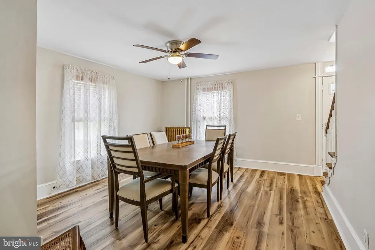
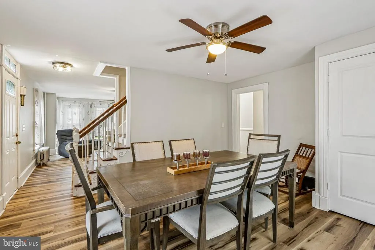
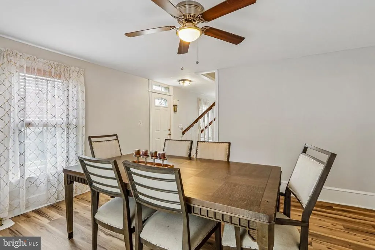
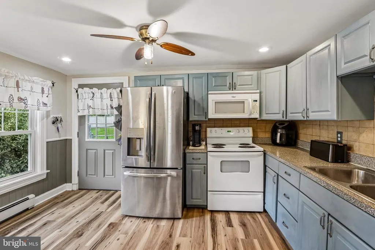
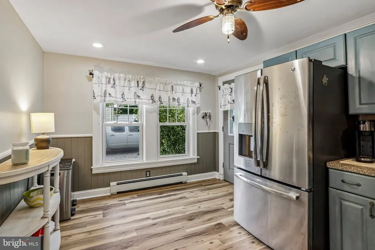
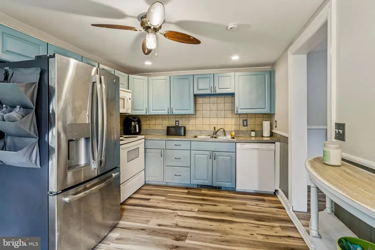
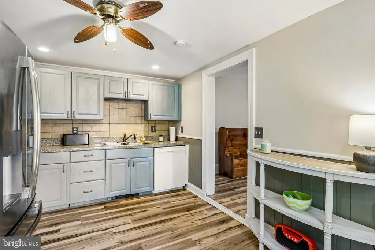
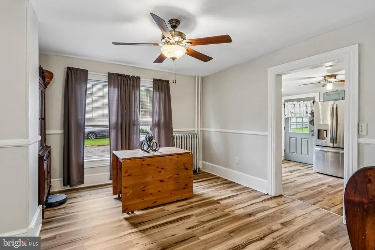
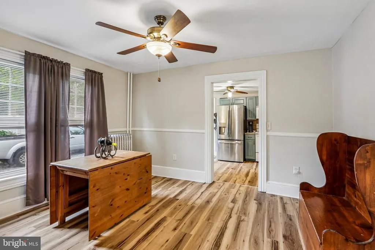
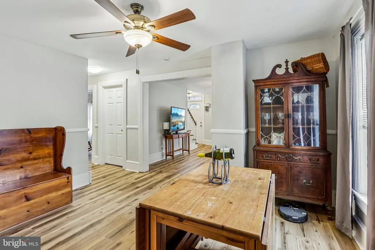
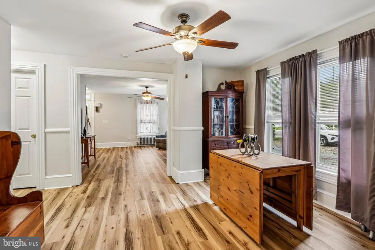
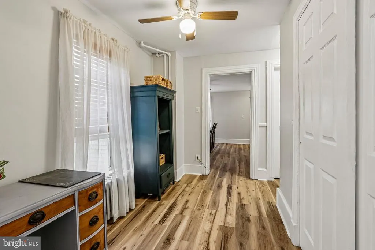
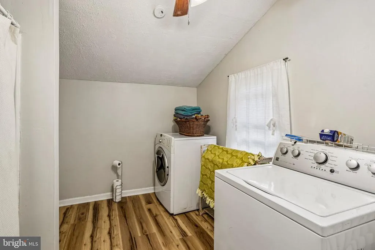
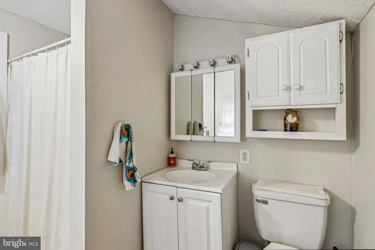
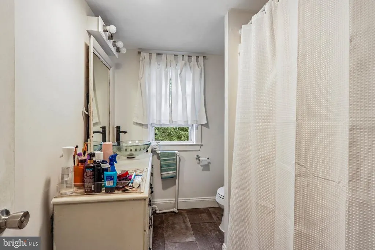
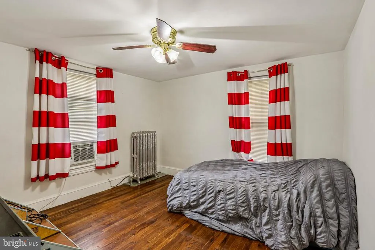
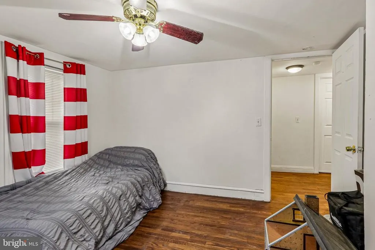
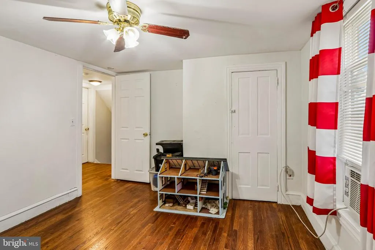
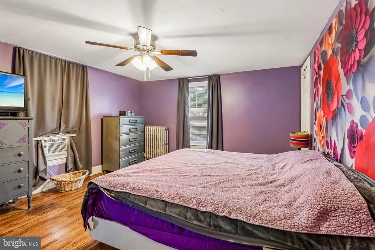
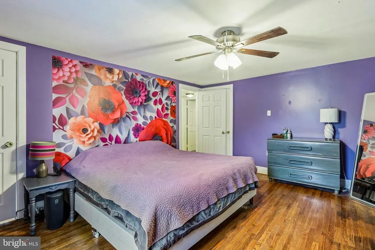
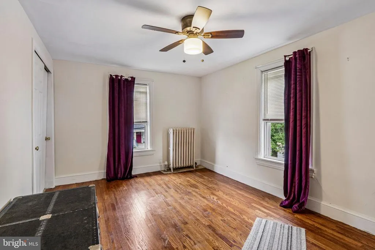
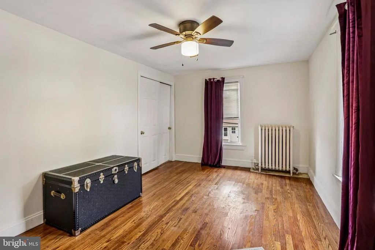
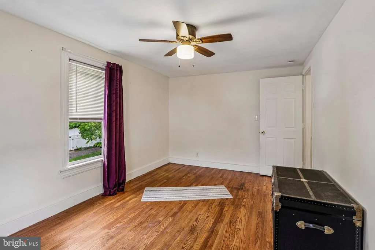
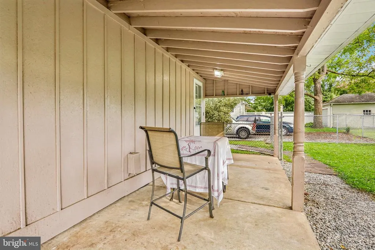
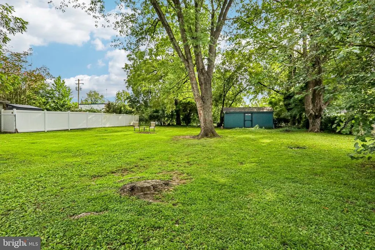
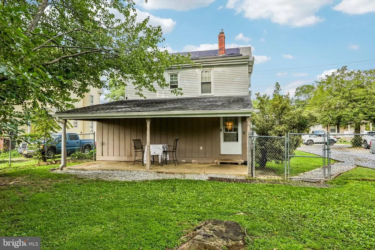
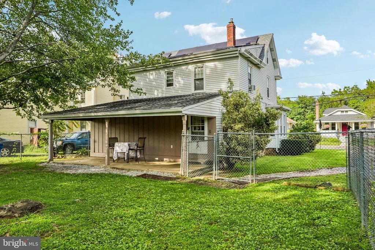
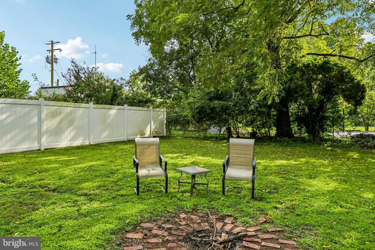
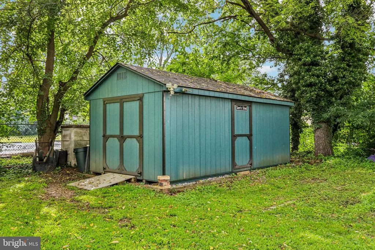
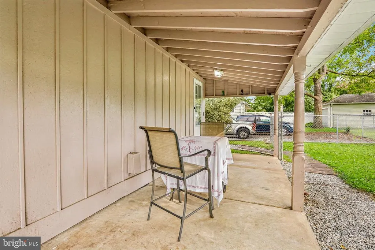
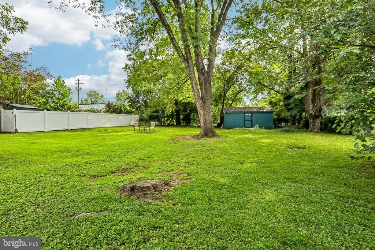
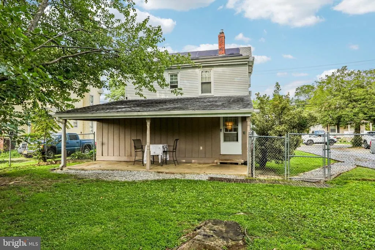
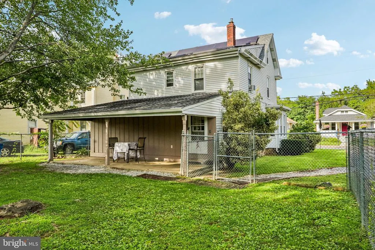
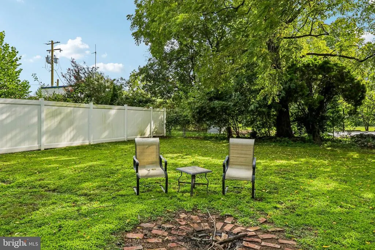
Step into the charm of this historic Clarksboro home, where character and craftsmanship create an atmosphere that is nearly impossible to recreate. With 3 bedrooms, 2 full bathrooms, and 1,794 square feet of living space, the home provides a comfortable layout with plenty of room to make it your own. Original hardwood flooring preserves a piece of the homes history, while new flooring throughout the downstairs refreshes the main level. You will also find fresh paint that brightens the interior. Beyond the main living areas, a permanent staircase leads to a walk-up attic with additional bonus space. Use it for storage or transform it into a hobby area that fits your needs. This versatile space offers possibilities that can be difficult to find in similar homes. The outdoor space is just as impressive. A huge driveway provides abundant off-street parking with room for multiple vehicles. The large fenced yard offers a private setting where you can relax or entertain. It also gives pets plenty of room to enjoy the outdoors. The location provides convenient access to I-295, making it easy to visit local restaurants or commute to Philadelphia. NJ Transit bus service is also available just a short walk from the property, with service toward Philadelphia. This property is located in a USDA-eligible area, which allows qualified buyers to purchase with 0% down payment! If you have been searching for a home with authentic historic charm and generous outdoor space, 15 E Cohawkin Road offers a special opportunity to own a piece of South Jersey history.
| Middle School | High School |
|---|---|
| Kingsway Regional M.S. | Kingsway Regional H.S. |
| Price History | |
|---|---|
| 9/4/2026 | Listed $360,000 |
General Features
| Living Area | 1794 |
|---|---|
| Sewer | Public Sewer |
| Heating | Radiator |
| Cooling | None |
| Possession | Negotiable |
| Zoning | RES |
| Architectural Style | Colonial |
| Construction Materials | Frame |
| School District | KINGSWAY REGIONAL HIGH |
| Year Built | 1860 |
| Levels | 2 |
| Tax Year | 2025 |
| Ownership | Fee Simple |
| Cool Fuel | None |
| Accessibility | None |
| County | GLOUCESTER |
| New Construction | No |
| Property Type | Residential |
| HOA | No |
| Subdivision Name | NONE AVAILABLE |
| Garage Y/N | No |
| Water Access Y/N | No |
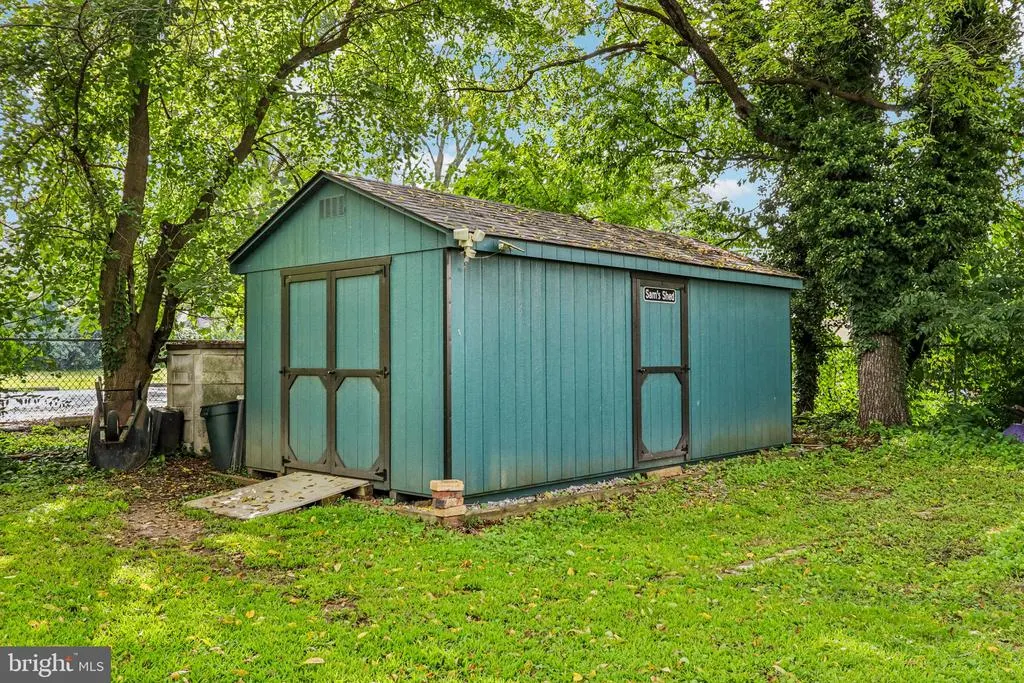
| Other Structures | Above Grade |
| Transportation | Bus Stop less than 1 mile |
| Full Baths | 2 |
| Status | ACTIVE |
| Directions | Take I-295 to Exit 18B toward Clarksboro. Follow Cohawkin Road,then turn left onto Kings Highway. Turn left onto East Cohawkin Road. Property will be on the left. |
| City | CLARKSBORO |
| Disclosures | Lead Based Paint - State,Prop Disclosure |
| Senior Community Y/N | No |
| MLS Area | East Greenwich Twp (20803) |
| Lot Size Units | Square Feet |
| Lot Size Square Feet | 16575.00 |
| Tax Assessed Value | 178100.0 |
| Tax Annual Amount | 5676.0 |
| Structure Type | Detached |
| Condo/Coop Association fee Y/N | No |
| Bathrooms Full Main Level | 1 |
| Bathrooms Count Main Level | 1.00 |
| Price Per Sq Ft Total AG | 200.67 |
| Acceptable Financing | Cash,Conventional,FHA,VA,USDA |
| Historic Y/N | Yes |
| Vacation Rental Y/N | No |
| Virtual Tour | https://www.zillow.com/view-imx/665c74a4-e855-40a5-8175-ba36cae015f4?wl=true&setAttribution=mls&initialViewType=pano |
| Total SQFT | 2144 |
| Standard Status | Active |
| Year Built Source | Assessor |
| Tax Lot | 00013 |
Interior Features
| Interior Amenities | Attic,Dining Area,Floor Plan - Traditional,Walk-in Closet(s),Wood Floors |
|---|---|
| Heating Fuel | Natural Gas |
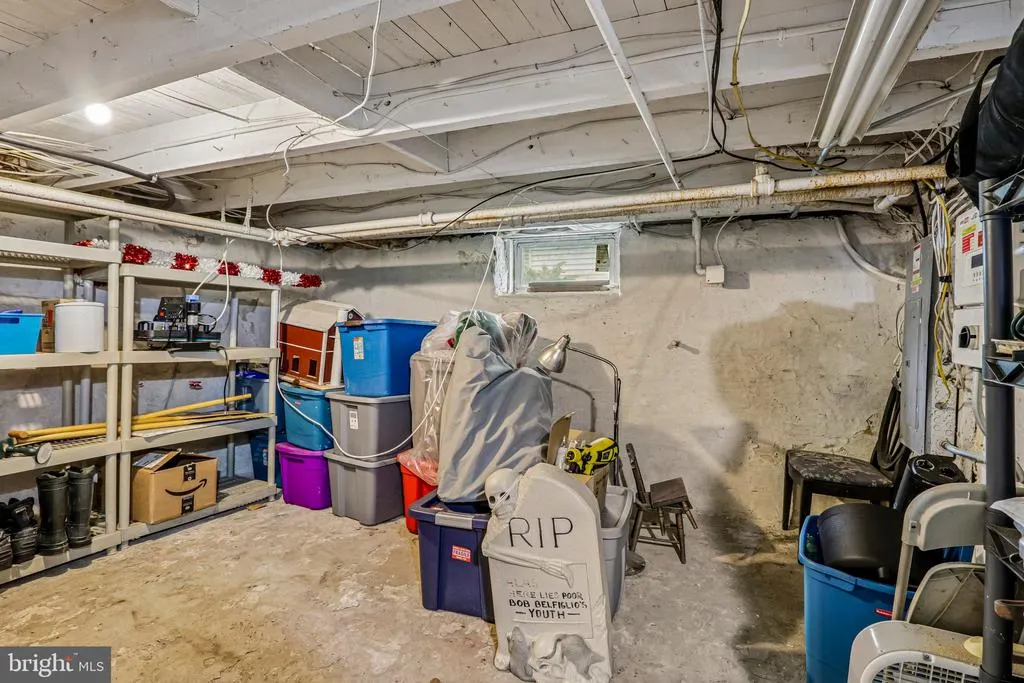
| Basement | Unfinished |
| Flooring | Hardwood,Luxury Vinyl Plank |
| Hot Water | Electric |
| Basement (Y/N) | Yes |
| Heating Y/N | Yes |
| Above Grade Finished Area | 1794 |
| Central Air Y/N | No |
| Total Bedrooms | 3 |
| LivingAreaSource | Assessor |
| Laundry Type | Has Laundry,Main Floor |
| Below Grade Unfin Area Units | Square Feet |
| Below Grade Unfin SQFT | 350 |
| Below Grade Unfin SQFT Source | Estimated |
| Bedrooms Count All Upper Levels | 3 |
| Bedrooms Count Upper Level 1 | 3 |
| Bathrooms Full Upper Level 1 | 1 |
| Bathrooms Full All Upper Levels | 1 |
| Bathrooms Count Upper Level 1 | 1.00 |
| Bathrooms Count All Upper Levels | 1 |
| Above Grade Finished Area Source | Assessor |
| Above Grade Finished Area Unit Type | Square Feet |
| Total Baths | 2 |
Exterior Features
| Pool | No Pool |
|---|---|
| Water Source | Public |
| Type of Parking | Driveway |
| Foundation Details | Permanent |
| Water View Y/N | No |
| Lot Dimensions | 85.00 x 195.00 |
| Lot Size Acres | 0.38 |
| Lot Size Source | Assessor |
| Waterfront Y/N | No |
| Land Assessed Value | 50900.00 |
| Navigable Water Y/N | No |
| Water Oriented Y/N | No |
Amenities
- Foreclosure
- Views
- Short Sale
- New Construction
- Adult 55+
- Lease To Own
- No HOA Fees
- Furnished
- Primary On Main
- Air Conditioning
- Seller Finance
- Green
- Fixer Upper
- Horse
- Golf
- Fireplace
- Deck
- Garage
- Basement
- Pool
Property vs Single Family Average in 08020
Price
Taxes
Year Built
Visits
 © BRIGHT, All Rights Reserved
