
Open House Sun, Sep 20th 1:00 PM - 3:00 PM
Address
4003 Allyson Road, Harrisburg, PA
Price
$ 519,000
Property Attributes
- MLS#PADA2057648
- TypeSingle Family
- Listing Status ACTIVE
- CountyDAUPHIN
- CityHarrisburg
- AreaLower Paxton Twp
- NeighborhoodBlue Ridge Village
- Zip17110
- StyleTraditional
- Year Built2023
- Taxes$ 6980
- Price$ 519,000
- Bedrooms4
- Full Bathrooms2
- Half Bathrooms1
- Sqr Footage2460
- Lot Size0.19 Acres
Data Source:
Bright MLS
Property Description
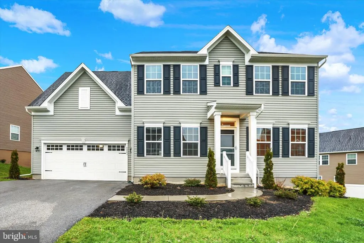
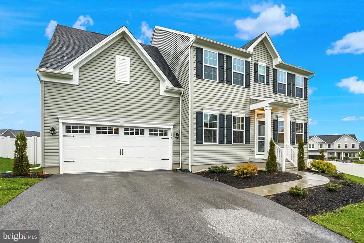
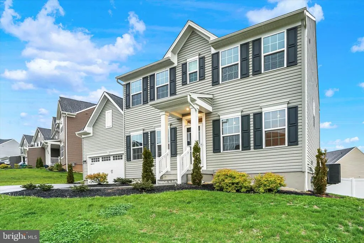
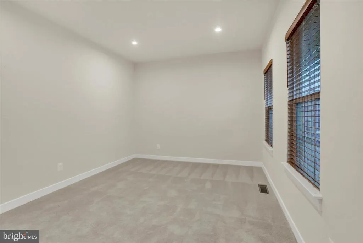
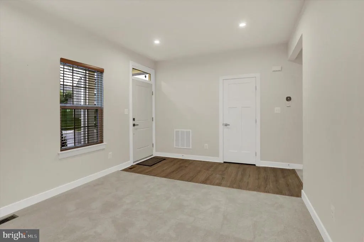
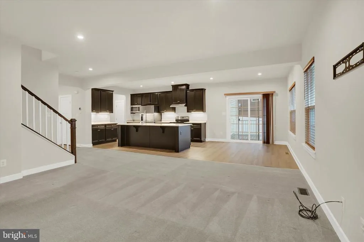
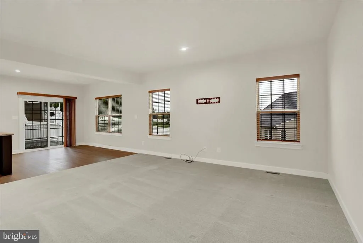
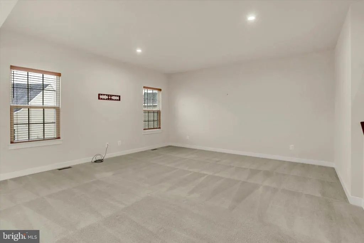
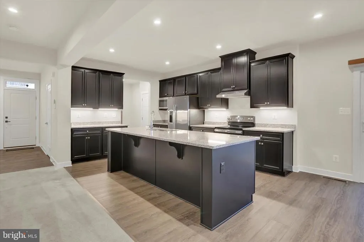
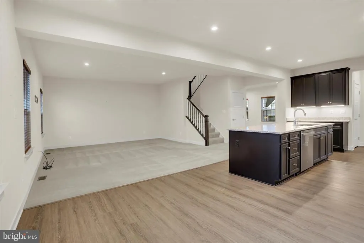
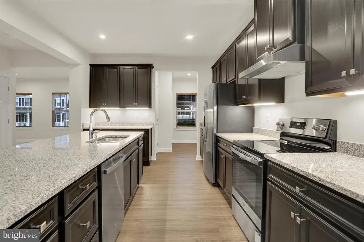
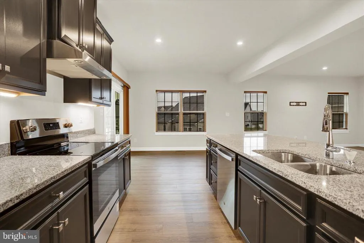
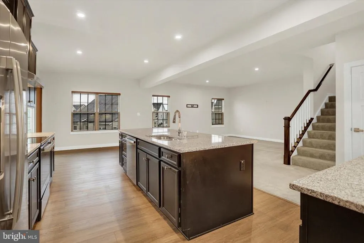
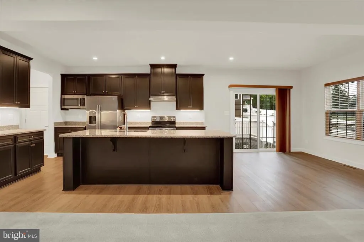
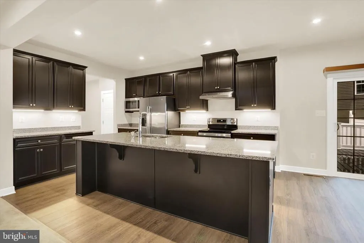
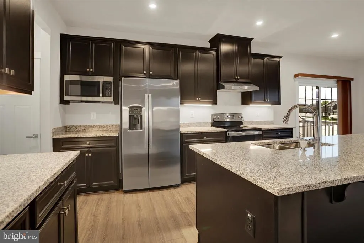
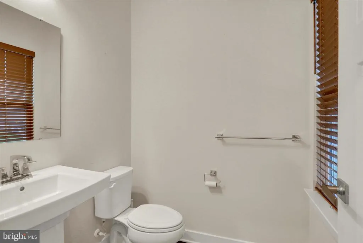
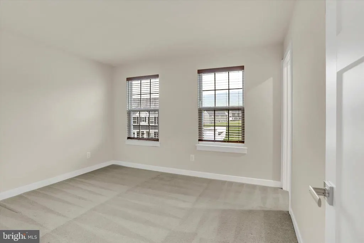
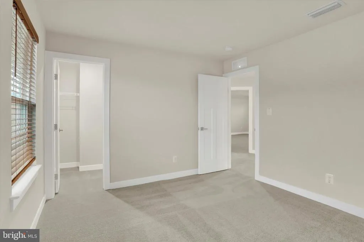
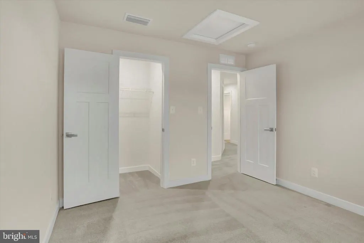
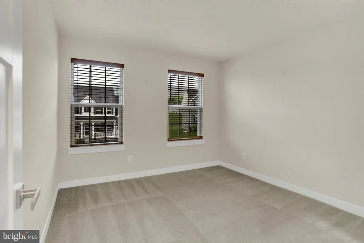
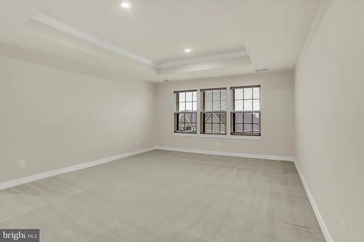
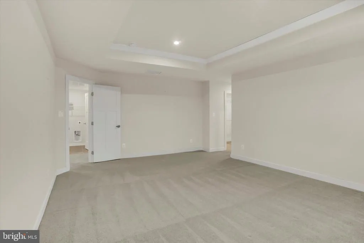
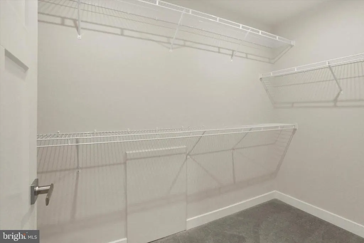
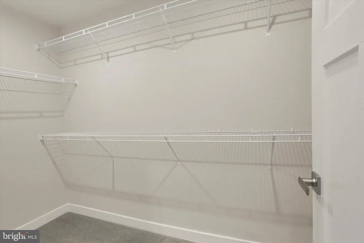
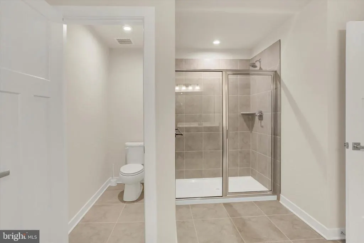
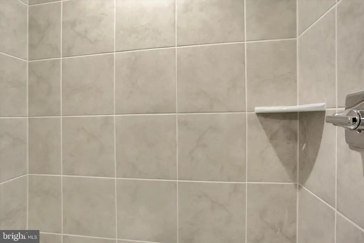
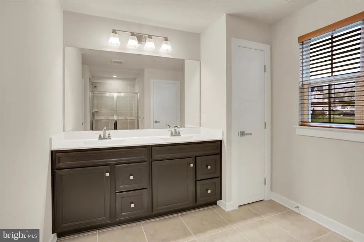
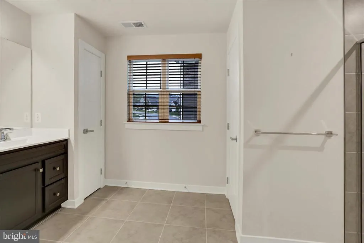
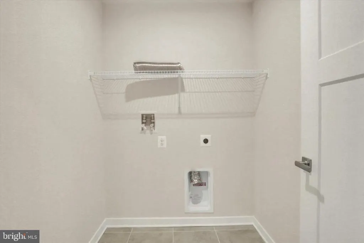
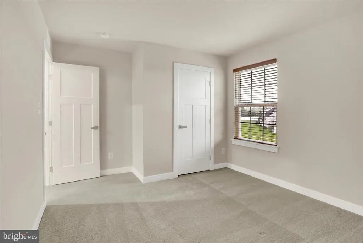
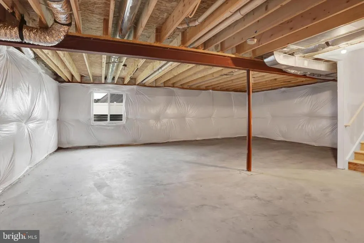
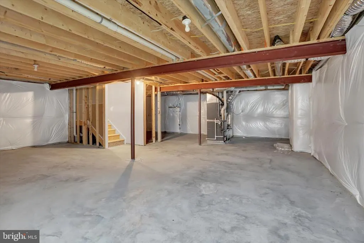
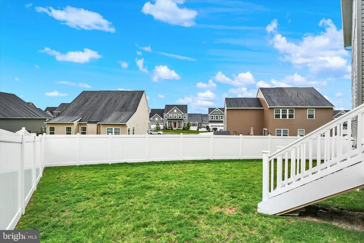
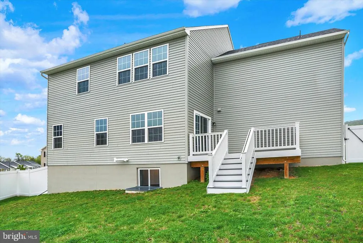
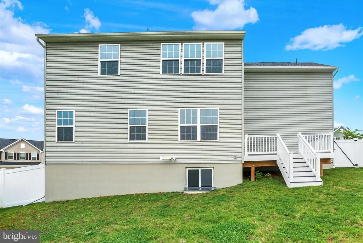
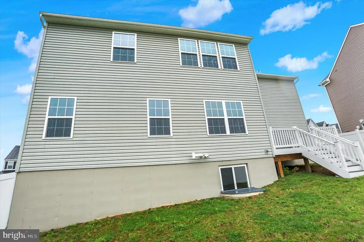
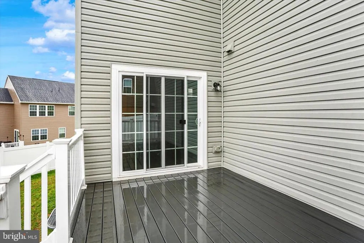
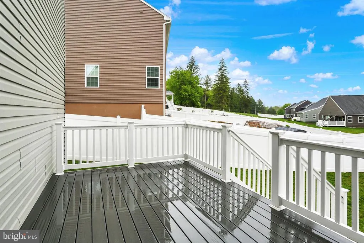
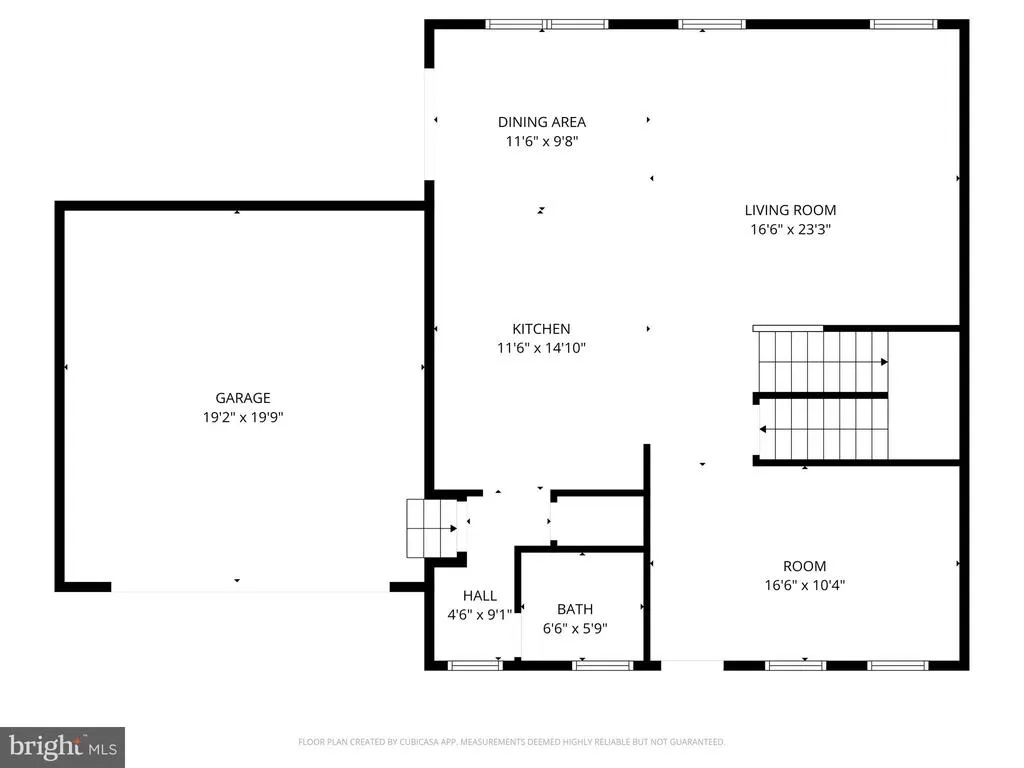
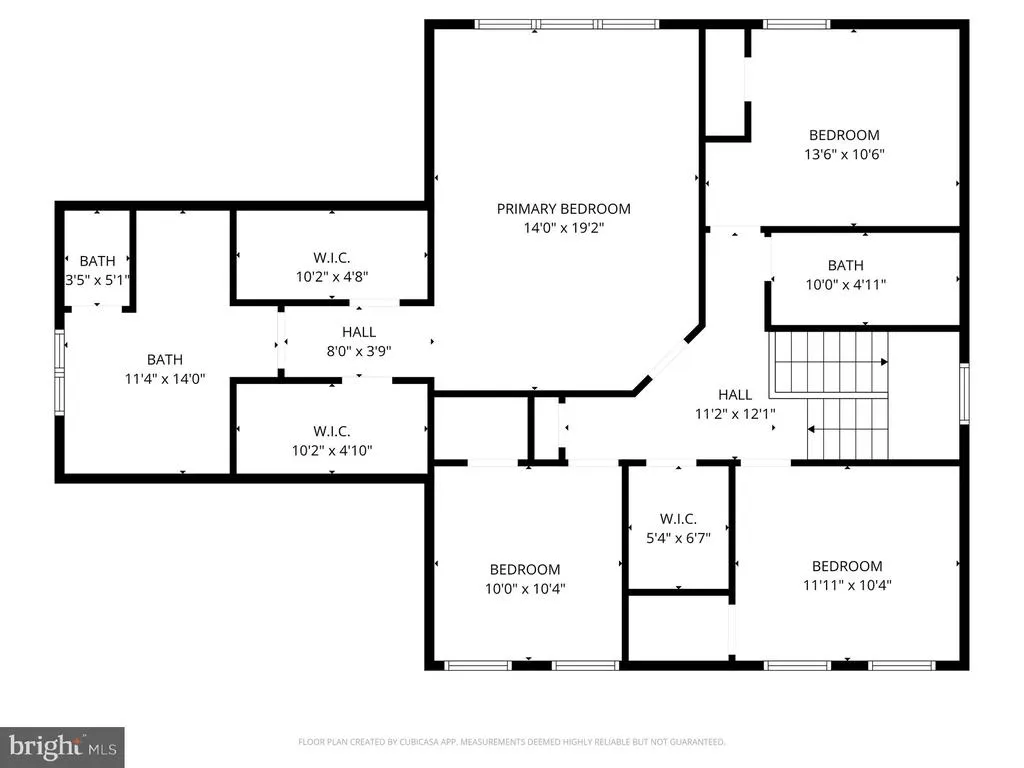
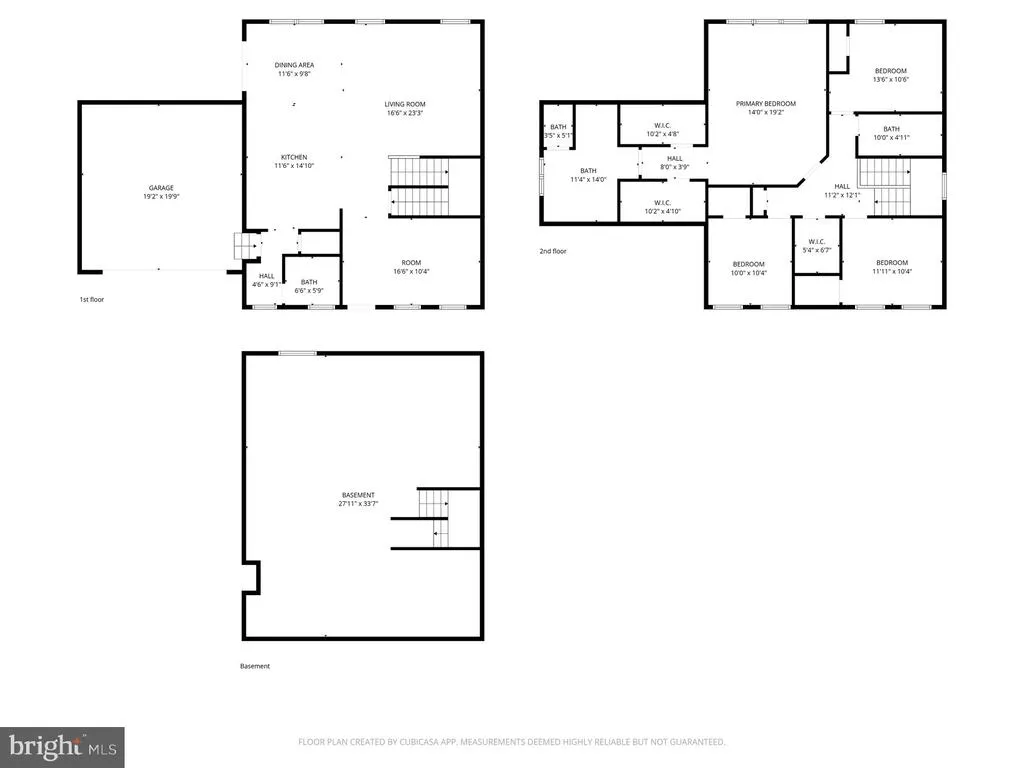
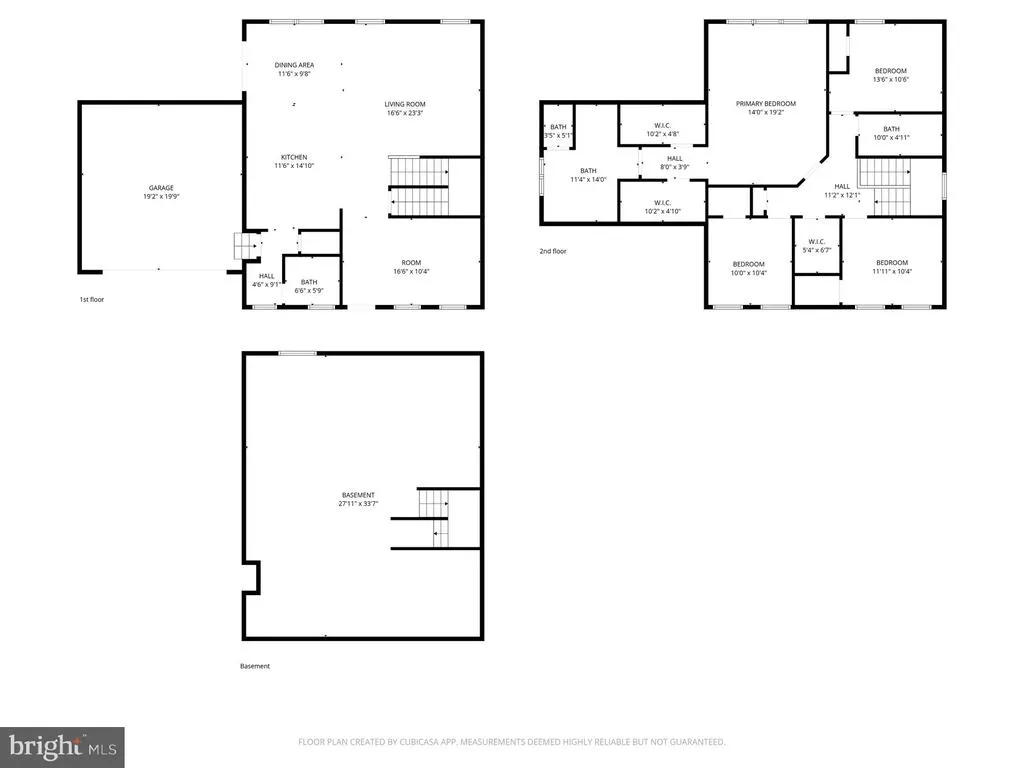
MOTIVATED SELLER OFFERING $5,000 SELLER'S CONCESSION TOWARD CLOSING COSTS OR FINISHING THE BASEMENT. Nestled in the charming Blue Ridge Village community, this stunning traditional home, built in 2023, offers a perfect blend of modern comfort and inviting warmth. Spanning 2,460 square feet, this residence features four spacious bedrooms and two and a half bathrooms, designed to accommodate both relaxation and entertaining. Step inside to discover an open floor plan that seamlessly connects the family room and eat-in kitchen, creating an ideal space for gatherings. The kitchen is a chef's dream, boasting upgraded countertops, stainless steel appliances, and a convenient island, perfect for meal prep or casual dining. A pantry provides ample storage for all your culinary needs. Retreat to the primary suite, complete with luxurious walk-in closets and a beautifully appointed bathroom featuring a walk-in shower. 2nd floor laundry is an added convenience. Recessed lighting throughout enhances the home's inviting ambiance, while plush carpeting and luxury vinyl plank flooring add a touch of elegance. Enjoy outdoor living on the deck, overlooking a well-maintained yard, or take advantage of the community amenities, including a refreshing outdoor pool, fitness center, game room and playground. With an attached two-car garage and additional driveway space, parking is a breeze. This home is not just a place to live; it's a sanctuary where memories are made. Experience the perfect blend of comfort, style, and community in this exceptional property. Home is conveniently located close to Medical Care, Restaurants, Shopping and major highways..
| High School |
|---|
| Central Dauphin High School |
| Price History | |
|---|---|
| 4/30/2026 | Listed $544,003 |
| 5/26/2026 | 1$539,000 |
| 6/15/2026 | 2$529,000 |
| 7/12/2026 | 2$519,000 |
General Features
| Living Area | 2460 |
|---|---|
| Sewer | Public Sewer |
| Heating | Forced Air |
| Cooling | Central A/C |
| Utilities | Cable TV Available,Electric Available,Natural Gas Available,Sewer Available,Water Available |
| Possession | Settlement |
| Appliances | Built-In Microwave,Dishwasher,Disposal,Oven/Range - Electric,Range Hood,Stainless Steel Appliances,Water Heater - Tankless |
| Zoning | RESIDENTIAL |
| HOA Fee | 30.00 |
| Garage Spaces | 2.00 |
| Association Fee Includes | Common Area Maintenance |
| Patio/Porch Features | Deck(s) |
| Architectural Style | Traditional |
| Construction Materials | Frame,Stick Built |
| School District | CENTRAL DAUPHIN |
| Year Built | 2023 |
| Electric | 200+ Amp Service |
| Levels | 2 |
| Tax Year | 2025 |
| Ownership | Fee Simple |
| Cool Fuel | Electric |
| Accessibility | None |
| Assoc Fee Paid Per | Monthly |
| County | DAUPHIN |
| New Construction | No |
| Property Type | Residential |
| Association Amenities | Club House,Common Grounds,Fitness Center,Game Room,Meeting Room,Party Room,Pool - Outdoor,Tot Lots/Playground |
| HOA | Yes |
| Subdivision Name | BLUE RIDGE VILLAGE |
| Garage Y/N | Yes |
| Water Access Y/N | No |
| Other Structures | Above Grade,Below Grade |
| Full Baths | 2 |
| Status | ACTIVE |
| Directions | 81 N toward Harrisburg,take exit 66 Front St,slight left onto N Front St,right turn onto PA-39 E (Linglestown Rd),left turn onto Alexandra Lane,right turn onto Allyson Rd,4003 is 1st house on the rig |
| City | HARRISBURG |
| Disclosures | Prop Disclosure |
| Association Name | PA MANAGEMENT TEAM |
| Senior Community Y/N | No |
| MLS Area | Lower Paxton Twp (14035) |
| Lot Size Units | Square Feet |
| Lot Size Square Feet | 8342.00 |
| Tax Assessed Value | 227600.0 |
| Tax Annual Amount | 6980.0 |
| Home Warranty Y/N | No |
| Property Condition | Excellent |
| Structure Type | Detached |
| Condo/Coop Association fee Y/N | No |
| Bathrooms Count Main Level | 1.00 |
| Price Per Sq Ft Total AG | 210.98 |
| Acceptable Financing | Cash,Conventional,FHA,VA |
| Community Pool Features | In Ground |
| Historic Y/N | No |
| Lease Considered Y/N | No |
| Vacation Rental Y/N | No |
| Total SQFT | 2460 |
| Standard Status | Active |
| Year Built Source | Assessor |
| Association Recreation Fee | 720.00 |
| Association Recreation Fee | Yes |
Interior Features
| Interior Amenities | Bathroom - Tub Shower,Bathroom - Walk-In Shower,Carpet,Dining Area,Family Room Off Kitchen,Floor Plan - Open,Kitchen - Eat-In,Kitchen - Island,Pantry,Primary Bath(s),Recessed Lighting,Upgraded Counte |
|---|---|
| Heating Fuel | Natural Gas |
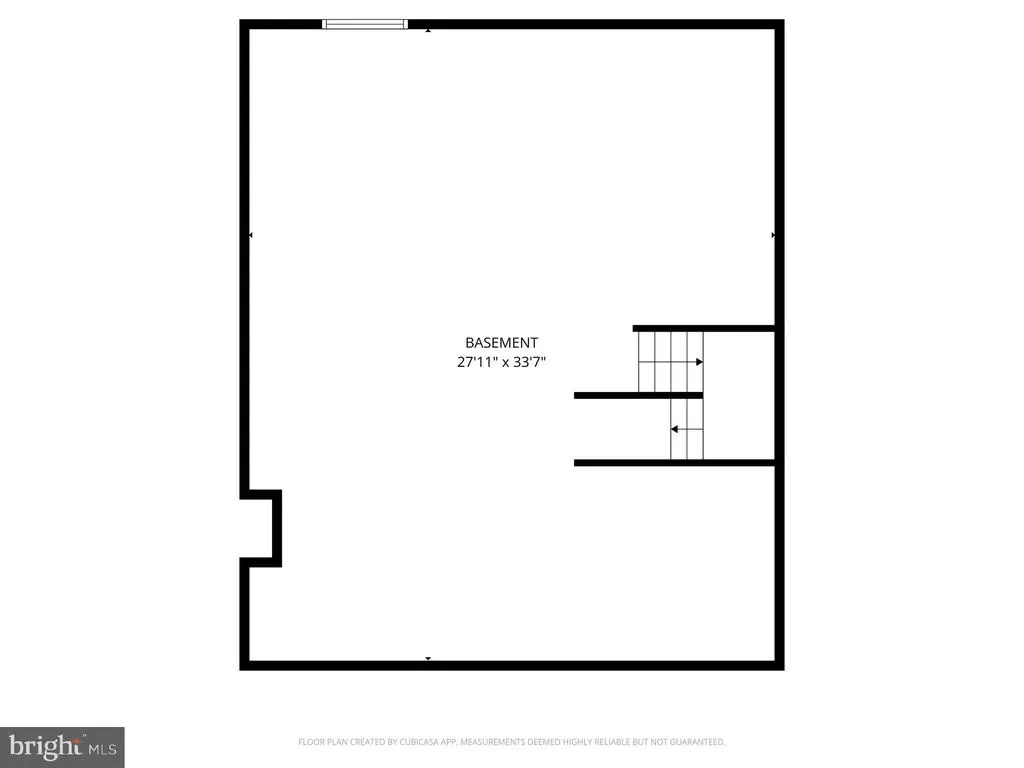
| Basement | Full,Unfinished |
| Flooring | Carpet,Ceramic Tile,Luxury Vinyl Plank |
| Hot Water | Electric,Tankless |
| Basement (Y/N) | Yes |
| Heating Y/N | Yes |
| Fireplace Y/N | No |
| Above Grade Finished Area | 2460 |
| Half Baths | 1 |
| Central Air Y/N | Yes |
| Total Bedrooms | 4 |
| Room Type | Dining Room,Primary Bedroom,Bedroom 2,Bedroom 3,Bedroom 4,Kitchen,Family Room,Basement,Laundry,Mud Room,Bathroom 1,Primary Bathroom,Half Bath |
| Below Grade Finished Area Unit Type | Square Feet |
| LivingAreaSource | Assessor |
| Laundry Type | Upper Floor |
| Below Grade Unfin Area Units | Square Feet |
| Below Grade Finished Area Source | Assessor |
| Bedrooms Count All Upper Levels | 4 |
| Bedrooms Count Upper Level 1 | 4 |
| Bathrooms Half Main Level | 1 |
| Bathrooms Full Upper Level 1 | 2 |
| Bathrooms Full All Upper Levels | 2 |
| Bathrooms Count Upper Level 1 | 2.00 |
| Bathrooms Count All Upper Levels | 2 |
| Above Grade Finished Area Source | Assessor |
| Above Grade Finished Area Unit Type | Square Feet |
| Total Baths | 3 |
Exterior Features
| Pool | Yes - Community |
|---|---|
| Fencing | Vinyl,Privacy |
| Parking Features | Asphalt Driveway |
| Water Source | Public |
| Inclusions | stove,dishwasher,microwave,refrigerator,tv mount in living room |
| Total Parking Spaces | 4 |
| Garage Features | Garage - Front Entry |
| Type of Parking | Attached Garage,Driveway |
| Land Use Code | R03 |
| Foundation Details | Concrete Perimeter |
| Spa | No |
| Water View Y/N | No |
| Lot Dimensions | 0.00 x 0.00 |
| Lot Size Acres | 0.19 |
| Lot Size Source | Assessor |
| Waterfront Y/N | No |
| Door Features | Storm |
| Horse Y/N | No |
| Land Assessed Value | 48000.00 |
| Navigable Water Y/N | No |
| Water Oriented Y/N | No |
| # of Attached Garage Spaces | 2 |
| LotDimensionsSource | Assessor |
Room Details
| Room | Dimensions | Level | Flooring | Details |
|---|---|---|---|---|
| Basement | Lower 1 | Basement - Unfinished | ||
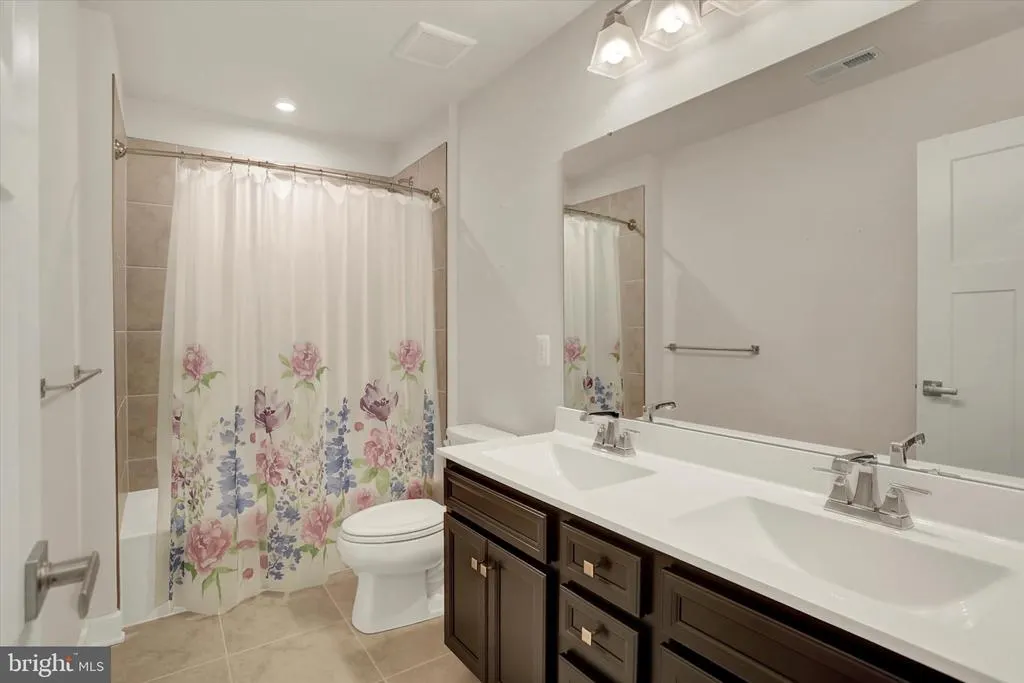
| Bathroom 1 | Upper 1 | Bathroom - Tub Shower,Double Sink,Flooring - Ceramic Tile | ||
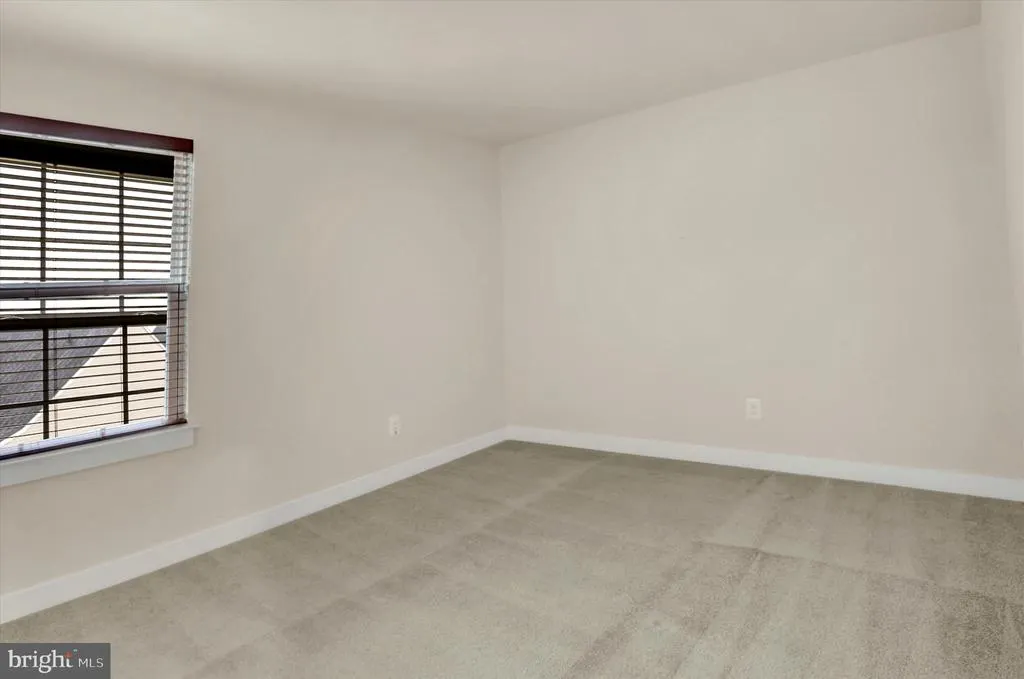
| Bedroom 2 | Upper 1 | Flooring - Carpet | ||
| Bedroom 3 | Upper 1 | Flooring - Carpet,Walk-In Closet(s) | ||
| Bedroom 4 | Upper 1 | Flooring - Carpet,Walk-In Closet(s) | ||
| Dining Room | Main | Flooring - Carpet | ||
| Family Room | Main | Flooring - Carpet | ||
| Half Bath | Main | Flooring - Luxury Vinyl Plank | ||
| Kitchen | Main | Countertop(s) - Granite,Dining Area,Double Sink,Flooring - Luxury Vinyl Plank,Kitchen - Eat-in,Kitchen - Electric Cooking,Lighting - Recessed,Pantry | ||
| Laundry | Upper 1 | Flooring - Ceramic Tile | ||
| Mud Room | Main | Flooring - Luxury Vinyl Plank | ||
| Primary Bathroom | Upper 1 | Bathroom - Walk-In Shower,Double Sink,Flooring - Ceramic Tile | ||
| Primary Bedroom | Upper 1 | Flooring - Carpet,Walk-In Closet(s) |
Amenities
- Foreclosure
- Views
- Short Sale
- New Construction
- Adult 55+
- Lease To Own
- No HOA Fees
- Furnished
- Primary On Main
- Air Conditioning
- Seller Finance
- Green
- Fixer Upper
- Horse
- Golf
- Fireplace
- Deck
- Garage
- Basement
- Pool
Property vs Single Family Average in 17110
Price
Taxes
Year Built
Visits
 © BRIGHT, All Rights Reserved
