
Views - Primary on Main

Address
2228 Kohn Road, Harrisburg, PA
Price
$ 425,000
Property Attributes
- MLS#PADA2059978
- TypeSingle Family
- Listing Status ACTIVE
- CountyDAUPHIN
- CityHarrisburg
- AreaSusquehanna Twp
- NeighborhoodSusquehanna Township
- Zip17110
- StyleRanch/Rambler
- Year Built1973
- Taxes$ 6448
- Price$ 425,000
- Bedrooms4
- Full Bathrooms2
- Half Bathrooms1
- Sqr Footage1793
- Lot Size1.99 Acres
Data Source:
Bright MLS
Property Description
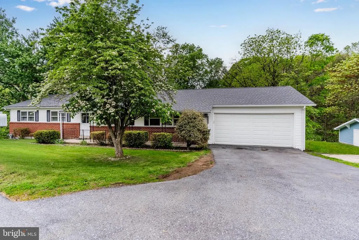
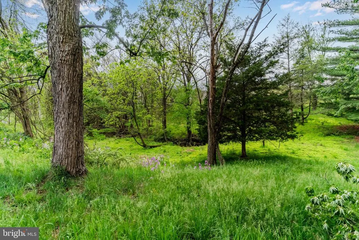
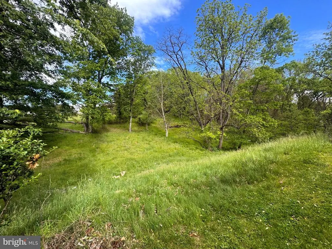
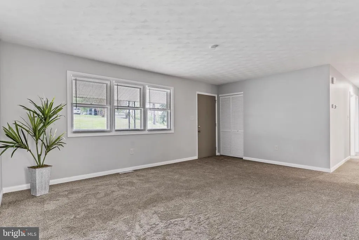
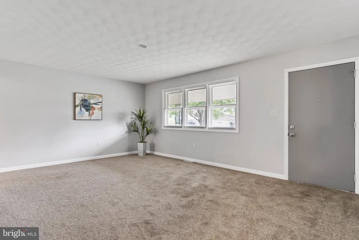
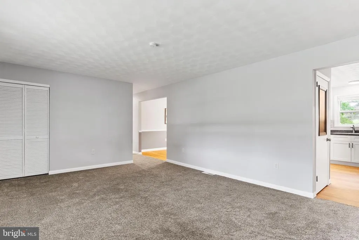
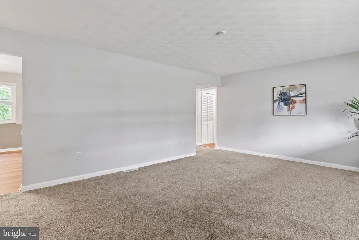
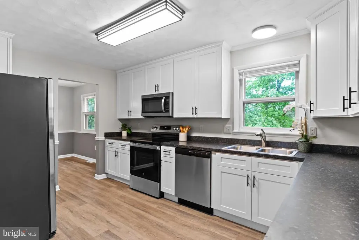
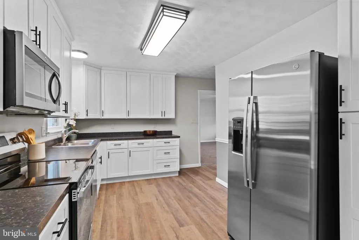
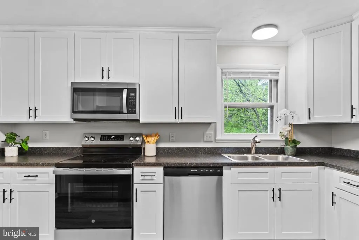
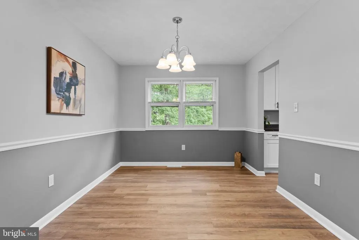
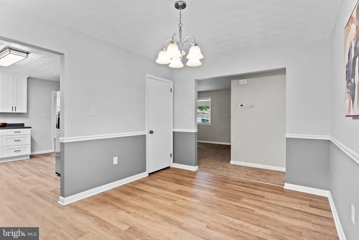
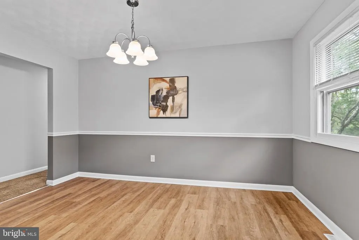
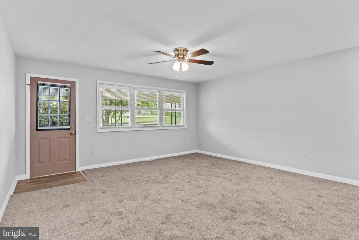
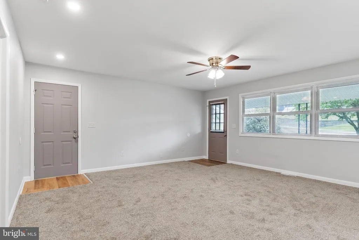
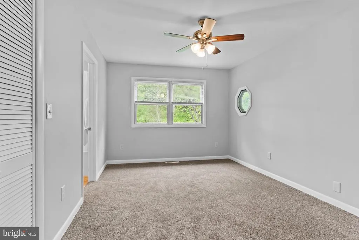
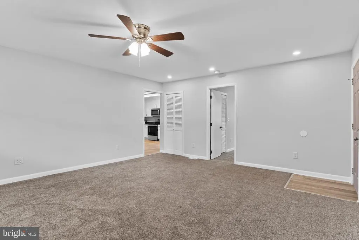
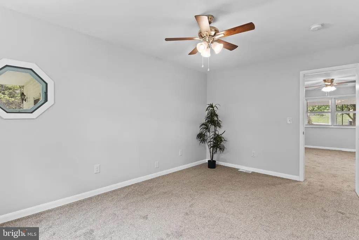
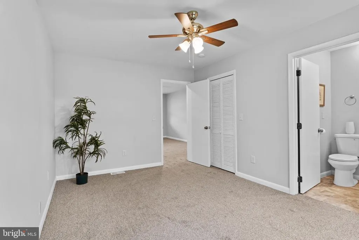
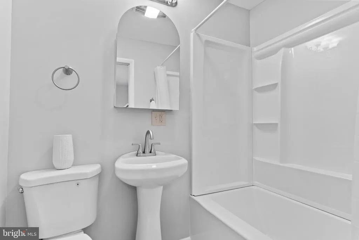
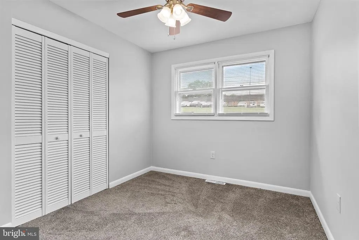
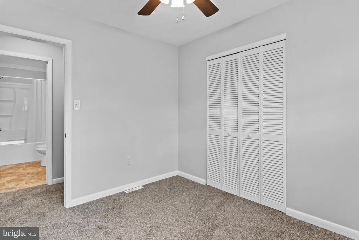
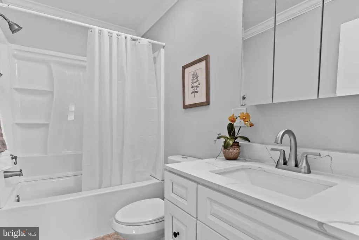
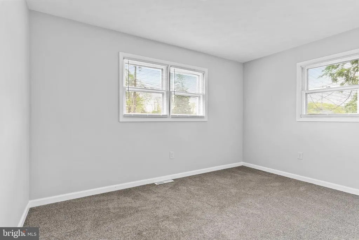
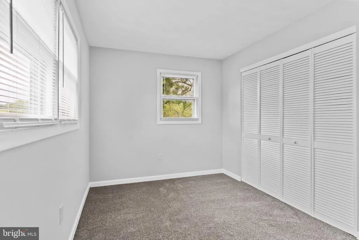
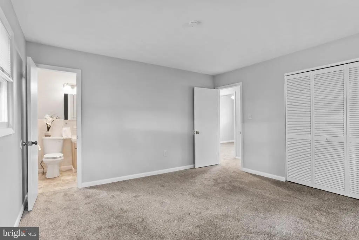
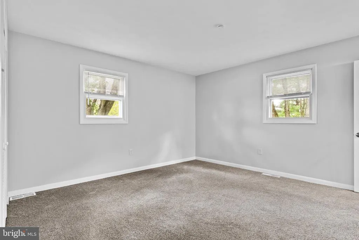
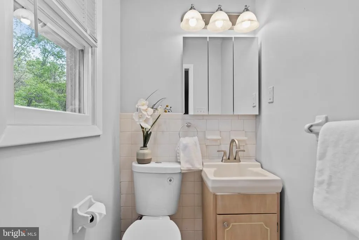
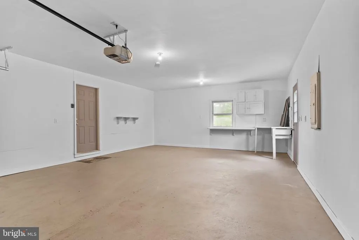
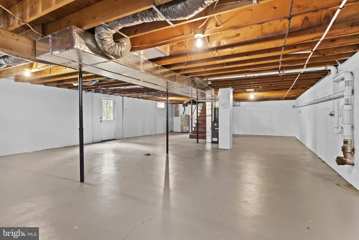
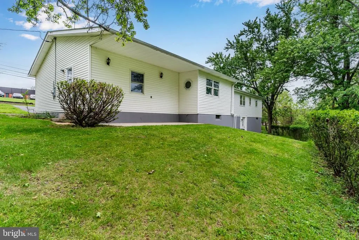
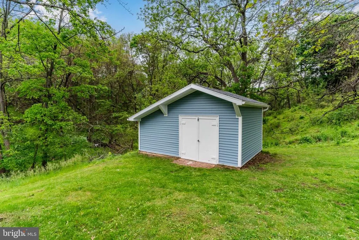
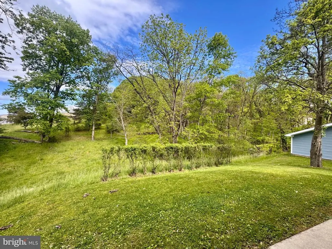
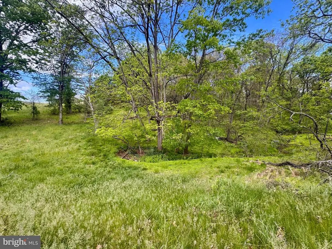
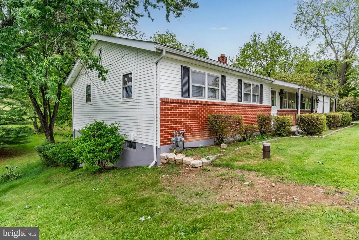
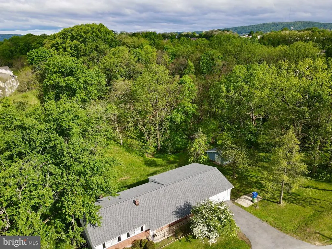
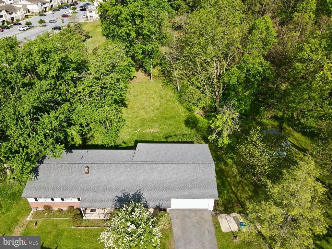
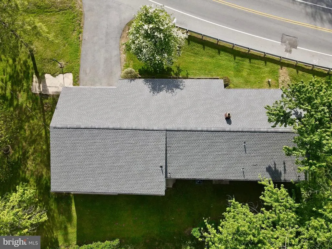
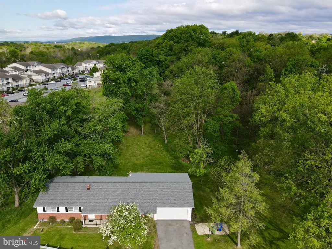
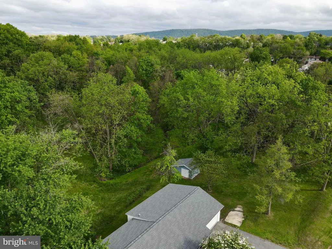
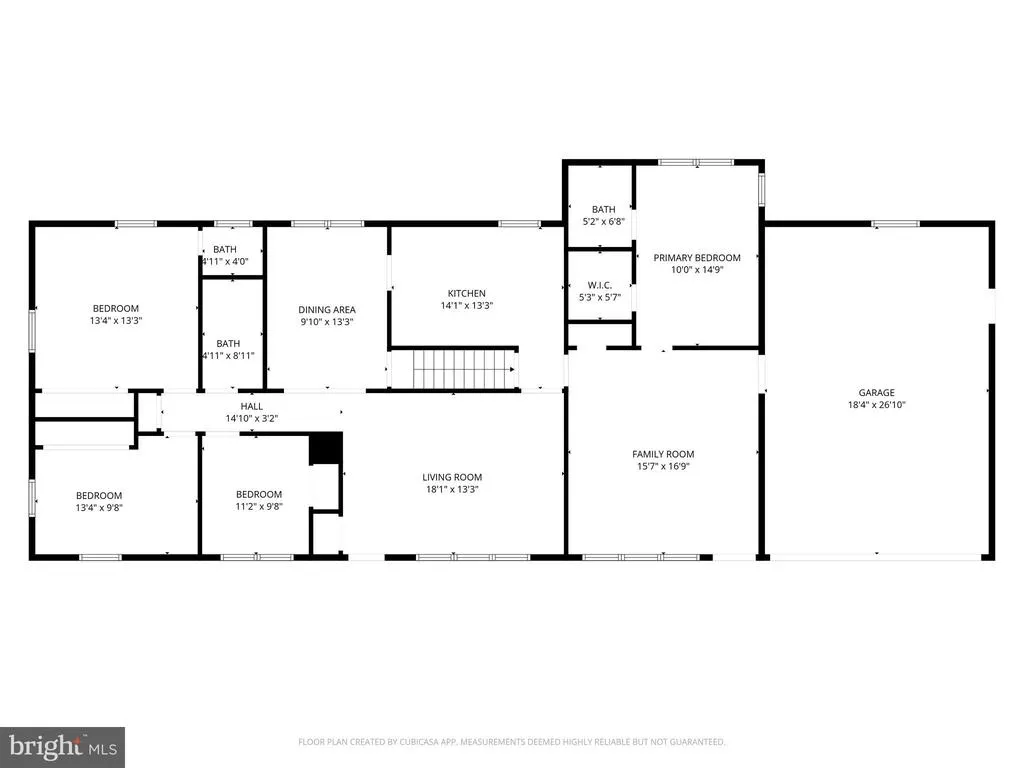
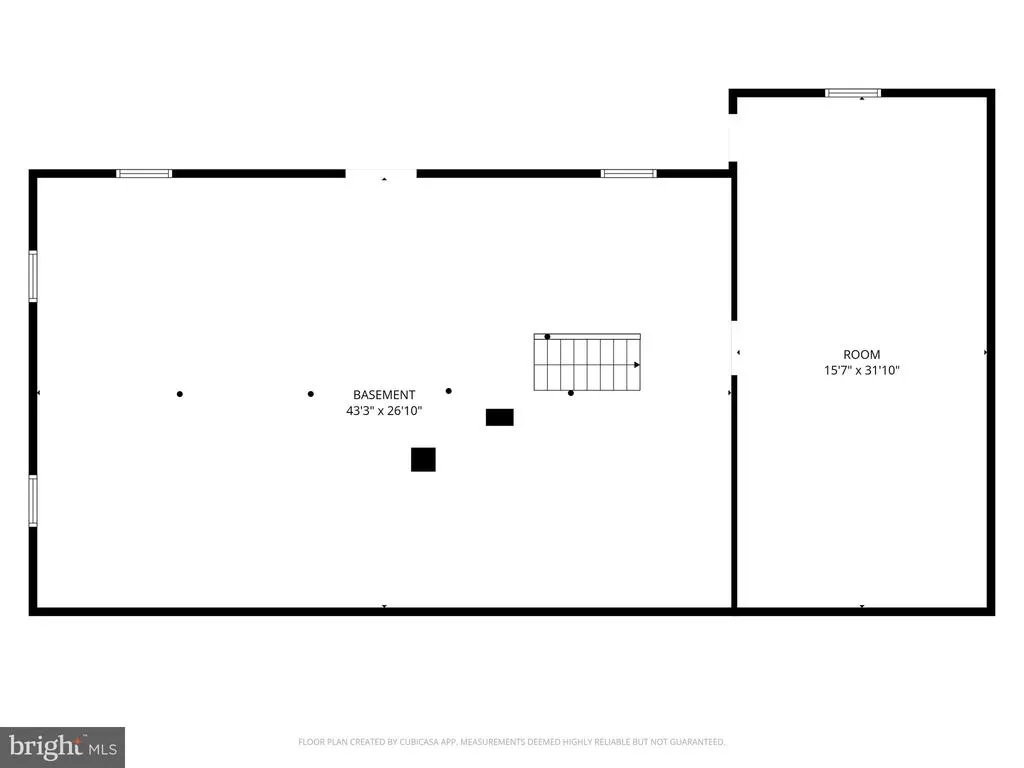
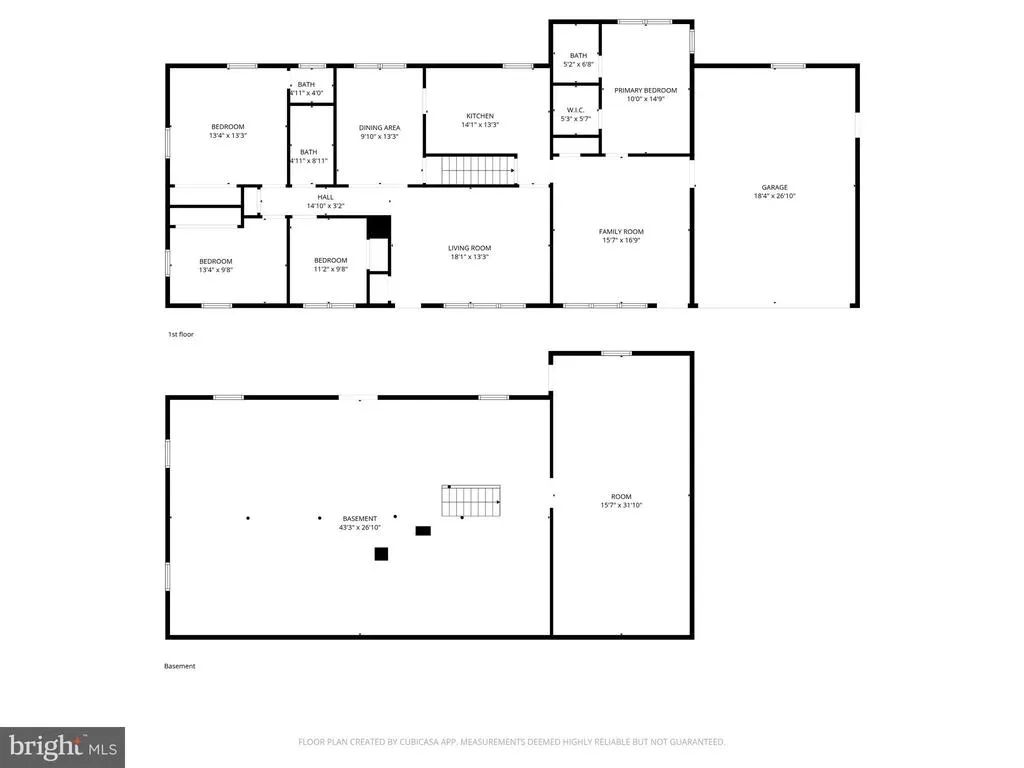
Back on the Market to no fault of the Seller! Completely transformed and fully renovated Ranch home situated on two private acres in Susquehanna Township, offering a rare and flexible layout ideal for multigenerational living, private guest quarters, or dual primary suite potential. Two separate living areas feature individual entrances from the covered front porch, providing both privacy and versatility. The main living space showcases a spacious Living Room and a brand-new Kitchen appointed with chic white cabinetry, dark countertops, and new stainless-steel appliances, including a refrigerator, dishwasher, built-in microwave, and oven/range. The adjacent Formal Dining Room with luxury vinyl plank flooring overlooks the picturesque property and creates the perfect setting for entertaining. Three Bedrooms are located within the main living area, including an oversized Secondary Bedroom with en-suite half Bath, plus an updated Full Bath featuring a crisp white vanity and tub/shower combination. A private fourth Bedroom suite offers a walk-in closet, dedicated Family Room, exterior access, and en-suite Full Bath with pedestal sinkperfect for extended family, guests, in-laws, or a secluded primary retreat. Additional highlights include an attached two-car Garage, walk-out lower level ideal for a home gym, workshop, hobby space, or future finished living area, and a rear concrete patio designed for outdoor entertaining. Major improvements include a brand-new architectural shingle roof, new gas furnace, new central air, and new electric hot water heater for comfort and efficiency. New neutral paint and new flooring throughout, this home is move-in ready. Enjoy the peaceful setting of the expansive rear yard complete with a creek and storage shed, all while remaining conveniently close to shopping, dining, and interstate access. Schedule your private showing today!
| High School |
|---|
| Susquehanna Township High School |
| Price History | |
|---|---|
| 5/16/2026 | Listed $425,000 |
General Features
| Living Area | 1793 |
|---|---|
| Sewer | Public Sewer |
| Heating | Forced Air |
| Cooling | Central A/C |
| Possession | Settlement |
| Roof | Architectural Shingle |
| Appliances | Stainless Steel Appliances,Refrigerator,Dishwasher,Built-In Microwave,Oven/Range - Electric |
| Zoning | RESIDENTIAL |
| Garage Spaces | 2.00 |
| Patio/Porch Features | Porch(es),Brick,Patio(s) |
| Architectural Style | Ranch/Rambler |
| Construction Materials | Frame |
| School District | SUSQUEHANNA TOWNSHIP |
| Year Built | 1973 |
| Electric | 200+ Amp Service |
| View | Trees/Woods,Creek/Stream |
| Levels | 1 |
| Tax Year | 2026 |
| Ownership | Fee Simple |
| Cool Fuel | Electric |
| Accessibility | 2+ Access Exits |
| County | DAUPHIN |
| New Construction | No |
| Property Type | Residential |
| HOA | No |
| Subdivision Name | SUSQUEHANNA TOWNSHIP |
| Garage Y/N | Yes |
| Water Access Y/N | No |
| Other Structures | Above Grade,Below Grade |
| Full Baths | 2 |
| Status | ACTIVE |
| Directions | I-81S to Progress Avenue Exit. Turn Left onto Progress Avenue. Turn Left onto Kohn Rd. Home is on the RIGHT. |
| City | HARRISBURG |
| Senior Community Y/N | No |
| MLS Area | Susquehanna Twp (14062) |
| Lot Size Units | Square Feet |
| Lot Size Square Feet | 86684.00 |
| Tax Assessed Value | 170900.0 |
| Tax Annual Amount | 6448.25 |
| Structure Type | Detached |
| Condo/Coop Association fee Y/N | No |
| Bathrooms Full Main Level | 2 |
| Bathrooms Count Main Level | 3.00 |
| Price Per Sq Ft Total AG | 237.03 |
| Acceptable Financing | Cash,Conventional,FHA,VA,PHFA |
| Vacation Rental Y/N | No |
| Total SQFT | 3449 |
| Standard Status | Active |
| Year Built Source | Assessor |
Interior Features
| Interior Amenities | Carpet,Chair Railings,Family Room Off Kitchen,Formal/Separate Dining Room,Primary Bath(s) |
|---|---|
| Heating Fuel | Natural Gas |
| Basement | Full,Walkout Level,Improved,Workshop |
| Flooring | Carpet,Luxury Vinyl Plank,Vinyl |
| Hot Water | Electric |
| Basement (Y/N) | Yes |
| Heating Y/N | Yes |
| Window Features | Replacement,Wood Frame |
| Fireplace Y/N | No |
| Above Grade Finished Area | 1793 |
| Half Baths | 1 |
| Central Air Y/N | Yes |
| Total Bedrooms | 4 |
| Room Type | Living Room,Dining Room,Bedroom 2,Bedroom 3,Bedroom 4,Kitchen,Family Room,Basement,Bedroom 1,Workshop,Bathroom 1,Half Bath |
| Main Level Bedrooms | 4 |
| Below Grade Finished Area Unit Type | Square Feet |
| LivingAreaSource | Assessor |
| Laundry Type | Lower Floor |
| Below Grade Unfin Area Units | Square Feet |
| Below Grade Unfin SQFT | 1656 |
| Below Grade Unfin SQFT Source | Estimated |
| Below Grade Finished Area Source | Assessor |
| Bathrooms Half Main Level | 1 |
| Above Grade Finished Area Source | Assessor |
| Above Grade Finished Area Unit Type | Square Feet |
| Total Baths | 3 |
Exterior Features
| Pool | No Pool |
|---|---|
| Parking Features | Asphalt Driveway |
| Lot Features | Stream/Creek |
| Water Source | Well |
| Inclusions | Refrigerator,Dishwasher,Oven/Range,Built-In Microwave |
| Total Parking Spaces | 4 |
| Garage Features | Garage - Front Entry |
| Type of Parking | Attached Garage,Driveway |
| Land Use Code | R01 |
| Foundation Details | Block |
| Water View Y/N | Yes |
| Lot Size Acres | 1.99 |
| Lot Size Source | Assessor |
| Waterfront Y/N | No |
| Road Responsibility | Boro/Township |
| Land Assessed Value | 26500.00 |
| Navigable Water Y/N | No |
| Water Oriented Y/N | No |
| # of Attached Garage Spaces | 2 |
Room Details
| Room | Dimensions | Level | Flooring | Details |
|---|---|---|---|---|
| Basement | Lower 1 | |||
| Bathroom 1 | Main | Flooring - Vinyl,Bathroom - Tub Shower | ||
| Bedroom 1 | Main | Attached Bathroom,Flooring - Carpet,Ceiling Fan(s),Walk-In Closet(s) | ||
| Bedroom 2 | Main | Flooring - Carpet | ||
| Bedroom 3 | Main | Flooring - Carpet,Ceiling Fan(s) | ||
| Bedroom 4 | Main | Flooring - Carpet,Attached Bathroom | ||
| Dining Room | Main | Flooring - Luxury Vinyl Plank,Chair Rail | ||
| Family Room | Main | Flooring - Carpet,Ceiling Fan(s) | ||
| Half Bath | Main | Flooring - Vinyl | ||
| Kitchen | Main | Flooring - Luxury Vinyl Plank | ||
| Living Room | Main | Flooring - Carpet | ||
| Workshop | Lower 1 | Basement - Unfinished |
Amenities
- Foreclosure
- Views
- Short Sale
- New Construction
- Adult 55+
- Lease To Own
- No HOA Fees
- Furnished
- Primary On Main
- Air Conditioning
- Seller Finance
- Green
- Fixer Upper
- Horse
- Golf
- Fireplace
- Deck
- Garage
- Basement
- Pool
Property vs Single Family Average in 17110
Price
Taxes
Year Built
Visits
 © BRIGHT, All Rights Reserved
