
Address
10009 Boreland Court, Bristow, VA
Price
$ 709,000
Property Attributes
- MLS#VAPW2129678
- TypeSingle Family
- Listing Status ACTIVE
- CountyPRINCE WILLIAM
- CityBristow
- NeighborhoodBraemar
- Zip20136
- StyleCarriage House
- Year Built2001
- Taxes$ 6036
- Price$ 709,000
- Bedrooms3
- Full Bathrooms3
- Half Bathrooms1
- Sqr Footage2077
- Lot Size0.18 Acres
Data Source:
Bright MLS
Property Description
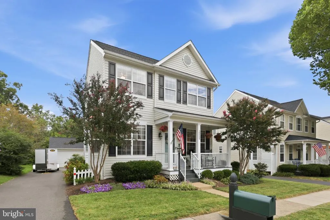
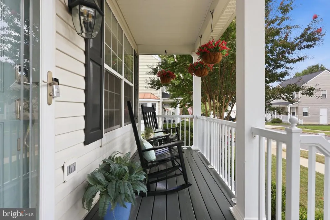
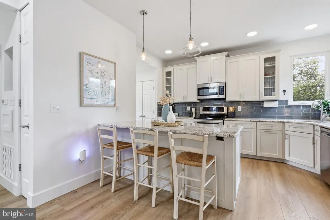
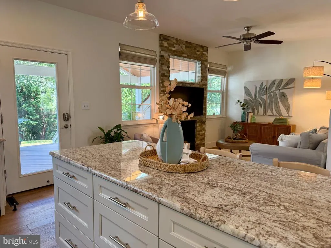
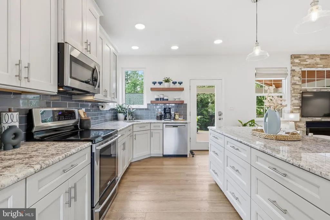
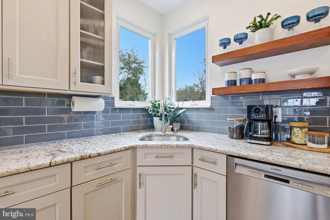
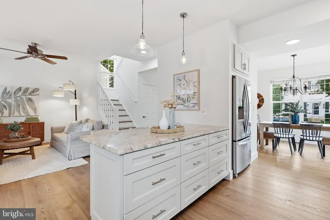
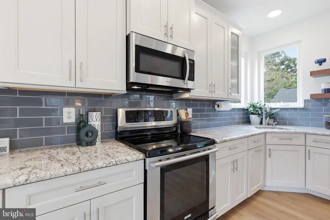
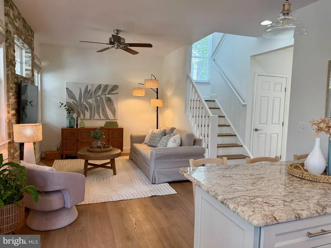
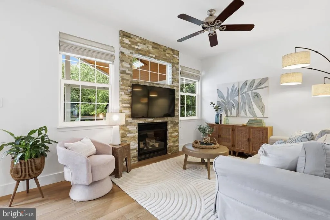
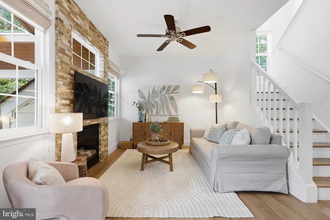
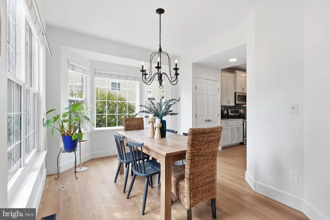
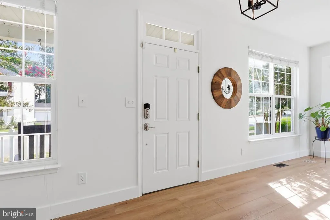
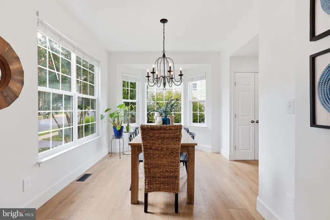
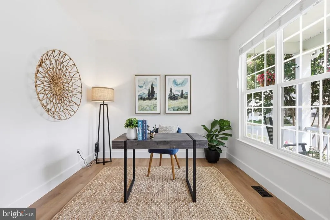
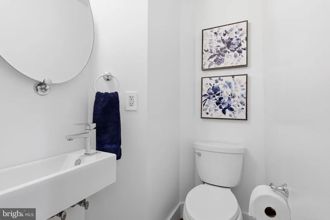
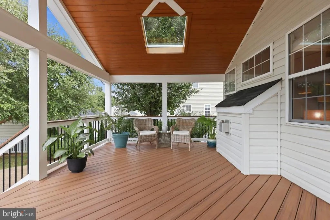
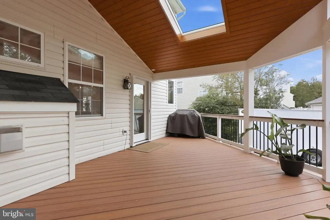
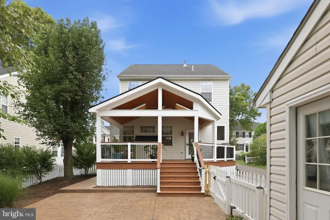
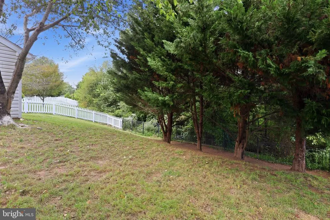
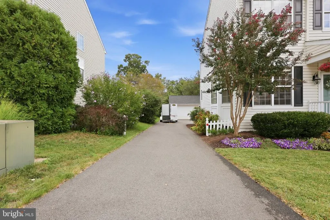
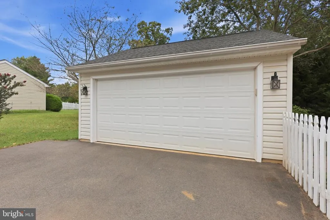
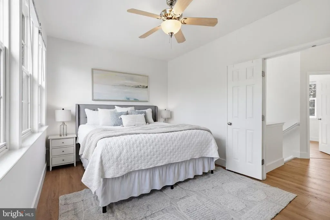
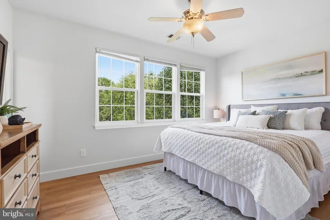
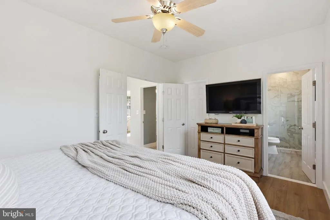
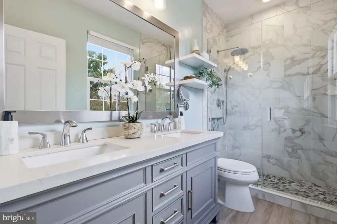
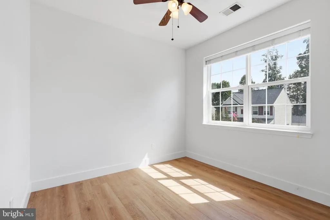
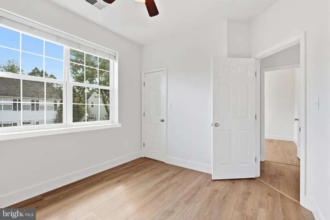
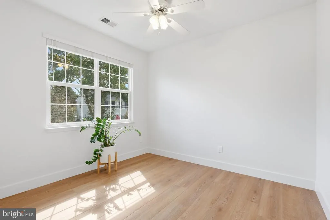
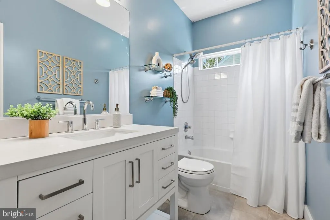
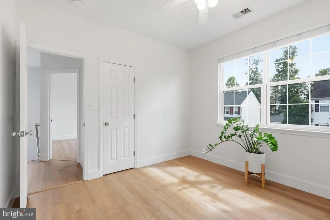
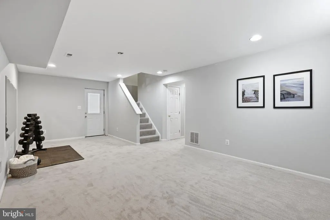
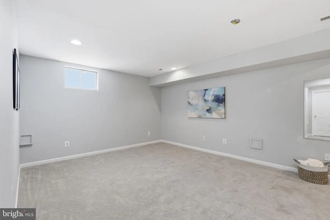
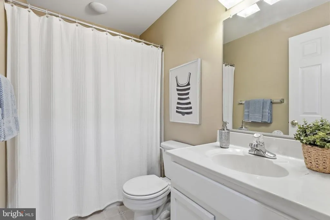
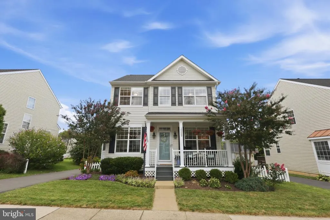
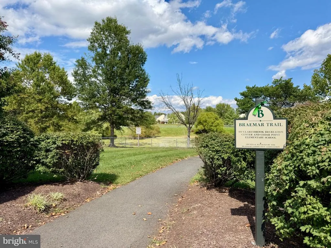
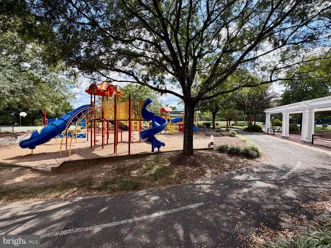
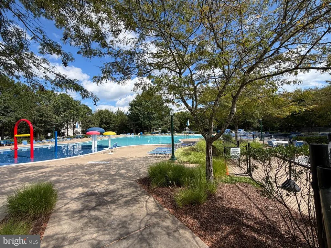
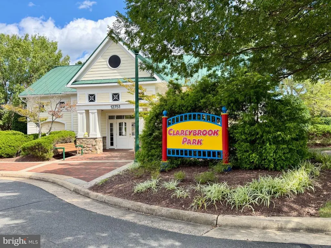
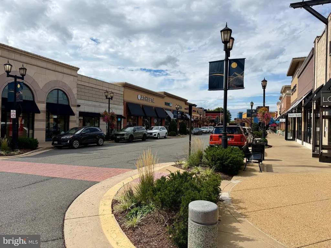
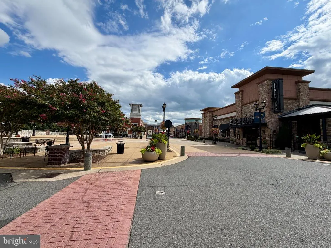
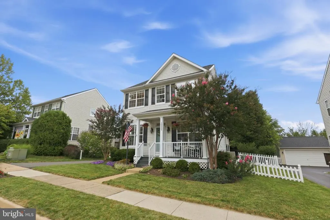
Not Your Typical Maplewood! This super-cute Braemar carriage home has been thoughtfully updated and reimagined into a home unlike any version of the Maplewood youve seen before. The kitchen was completely reconfigured and renovated in 2017, creating a gorgeous, highly functional cooking kitchen with abundant cabinetry, generous prep space, a large pantry, and plenty of storage, ideal for both everyday living and entertaining. Wide luxury vinyl plank flooring, installed in 2025, flows throughout the main level and upper level, creating a fresh, cohesive look. The primary bath and hall bath have also been beautifully updated in recent years, while a roof approximately five years old and major systems that are no longer original provide added peace of mind. Step outside and youll quickly discover why this home is so special. The gorgeous covered back porch features a vaulted ceiling and skylights, creating the perfect spot for morning coffee, afternoon relaxation, or entertaining friends. From there, step down to a stamped concrete patio and private, fenced backyard that backs to mature trees, an inviting and peaceful outdoor retreat. The finished walk-up lower level offers incredible flexibility and could easily serve as a fourth bedroom, home gym, childrens playroom, office, or recreation space. A two-car detached garage plus a long driveway provide parking for at least four vehicles. Set on a quaint, quiet dead-end street, this move-in-ready home offers the friendly, welcoming feel that makes Braemar so desirable. The seller especially loves enjoying morning coffee on the front porch, getting to know the friendly neighbors, and taking advantage of the communitys pools, tot lots, and walking trails. The location is equally convenient, with a grocery store just down the street, the VRE station approximately 10 minutes away, easy access to multiple commuter lots along I-66, and the bustling Gainesville area nearby with Target, Lowes, a movie theater, restaurants, shopping, and more.
| Elementary School | Middle School | High School |
|---|---|---|
| T Clay Wood Elementary School | Marsteller Middle School | Patriot High School |
| Price History | |
|---|---|
| 9/3/2026 | Listed $709,000 |
General Features
| Living Area | 2077 |
|---|---|
| Sewer | Public Sewer |
| Heating | Forced Air |
| Cooling | Ceiling Fan(s),Central A/C |
| Utilities | Cable TV Available |
| Possession | 0-30 Days CD |
| Roof | Asphalt |
| Appliances | Dishwasher,Disposal,Dryer,Icemaker,Microwave,Oven/Range - Electric,Refrigerator,Washer,Built-In Microwave,Stainless Steel Appliances |
| Zoning | RPC |
| HOA Fee | 193.23 |
| Garage Spaces | 2.00 |
| Association Fee Includes | Cable TV,Common Area Maintenance,High Speed Internet,Management,Pool(s),Trash |
| Patio/Porch Features | Patio(s),Porch(es) |
| Architectural Style | Carriage House |
| Security Features | Smoke Detector |
| Construction Materials | Vinyl Siding |
| School District | PRINCE WILLIAM COUNTY PUBLIC SCHOOLS |
| Year Built | 2001 |
| Levels | 3 |
| Tax Year | 2026 |
| Ownership | Fee Simple |
| Cool Fuel | Electric |
| Section | 21B |
| Accessibility | None |
| Assoc Fee Paid Per | Monthly |
| County | PRINCE WILLIAM |
| New Construction | No |
| Property Type | Residential |
| Association Amenities | Basketball Courts,Club House,Common Grounds,Jog/Walk Path,Party Room,Picnic Area,Pool - Outdoor,Soccer Field,Tennis Courts,Tot Lots/Playground,Volleyball Courts |
| HOA | Yes |
| Subdivision Name | BRAEMAR |
| Facing Direction | South |
| Garage Y/N | Yes |
| Water Access Y/N | No |
| Other Structures | Above Grade,Below Grade |
| Transportation | Bus Stop less than 1 mile,Commuter Lots less than 5 miles,Commuter Rail Station 1 to 5 miles |
| Full Baths | 3 |
| Status | ACTIVE |
| Directions | From Linton Hall Road,head South on Sudley Manor to left on Gentle Shade Drive,to left on Boreland Ct. Home is near the end on the right. |
| City | BRISTOW |
| Disclosures | Prop Disclosure,Subject to Condo/HOA Docs,Subject to VA POA |
| Association Name | BRAEMAR |
| Senior Community Y/N | No |
| Lot Size Units | Square Feet |
| Lot Size Square Feet | 7853.00 |
| Tax Assessed Value | 628100.0 |
| Tax Annual Amount | 6036.0 |
| Property Condition | Excellent |
| Structure Type | Detached |
| Condo/Coop Association fee Y/N | No |
| Bathrooms Count Main Level | 1.00 |
| Price Per Sq Ft Total AG | 481.66 |
| Vacation Rental Y/N | No |
| Virtual Tour | https://www.zillow.com/view-imx/9bebc5e6-55ba-4af1-918e-9decd1f7f3fd?setAttribution=mls&wl=true&initialViewType=pano&utm_source=dashboard |
| Total SQFT | 2200 |
| Builder Name | BROOKFIELD HOMES |
| Standard Status | Active |
| Year Built Source | Assessor |
| Legal Subdivision | BRAEMAR |
| Tax Lot | 33 |
| Association Recreation Fee | No |
Interior Features
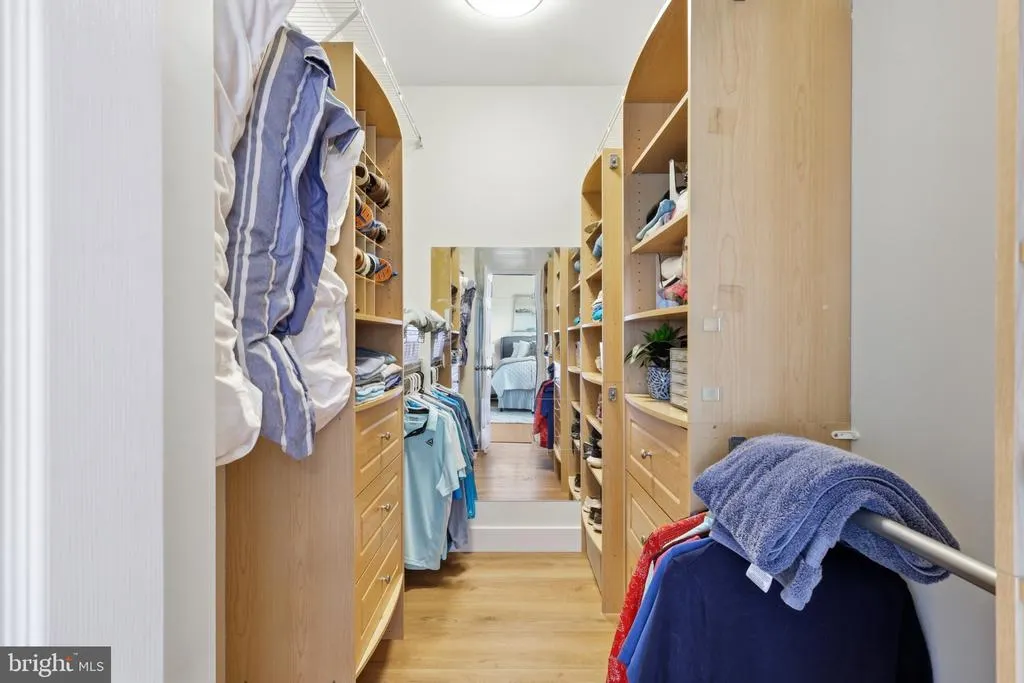
| Interior Amenities | Dining Area,Recessed Lighting,Ceiling Fan(s),Family Room Off Kitchen,Floor Plan - Open,Pantry,Primary Bath(s),Walk-in Closet(s) |
|---|---|
| Heating Fuel | Natural Gas |
| Basement | Connecting Stairway,Full,Fully Finished,Heated,Rear Entrance,Walkout Stairs |
| Flooring | Luxury Vinyl Plank,Carpet |
| Total Fireplaces | 1 |
| Fireplace Features | Fireplace - Glass Doors,Gas/Propane |
| Hot Water | Natural Gas |
| Basement (Y/N) | Yes |
| Heating Y/N | Yes |
| Window Features | Double Pane |
| Fireplace Y/N | Yes |
| Above Grade Finished Area | 1472 |
| Half Baths | 1 |
| Central Air Y/N | Yes |
| Total Bedrooms | 3 |
| Below Grade Finished Area | 605 |
| Below Grade Finished Area Unit Type | Square Feet |
| LivingAreaSource | Assessor |
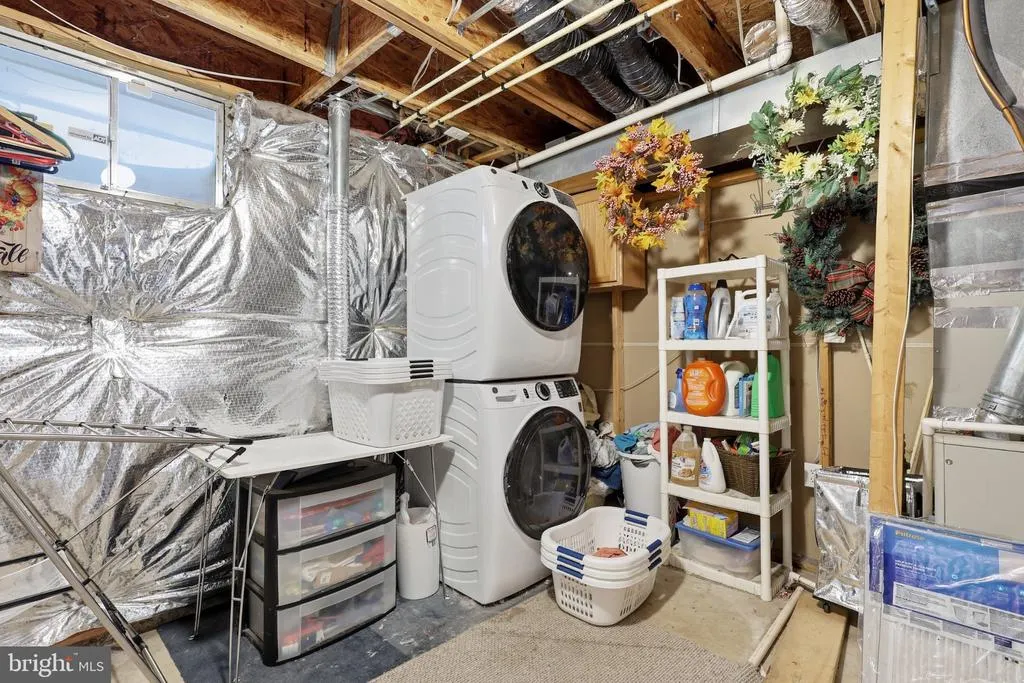
| Laundry Type | Basement |
| Below Grade Unfin Area Units | Square Feet |
| Below Grade Unfin SQFT | 123 |
| Below Grade Unfin SQFT Source | Assessor |
| Below Grade Finished Area Source | Assessor |
| Bedrooms Count All Upper Levels | 3 |
| Bedrooms Count Upper Level 1 | 3 |
| Bathrooms Half Main Level | 1 |
| Bathrooms Full Upper Level 1 | 2 |
| Bathrooms Full Lower Level 1 | 1 |
| Bathrooms Full All Upper Levels | 2 |
| Bathrooms Full All Lower Levels | 1 |
| Bathrooms Count Upper Level 1 | 2.00 |
| Bathrooms Count Lower Level 1 | 1.00 |
| Bathrooms Count All Upper Levels | 2 |
| Bathrooms Count All Lower Levels | 1 |
| Above Grade Finished Area Source | Assessor |
| Above Grade Finished Area Unit Type | Square Feet |
| Total Baths | 4 |
Exterior Features
| Pool | Yes - Community |
|---|---|
| Fencing | Picket,Fully |
| Parking Features | Paved Driveway |
| Lot Features | Backs to Trees,Cul-de-sac,No Thru Street |
| Water Source | Public |
| Inclusions | Built in microwave,ceiling fans,washer/dryer,dishwasher,disposal,gas fireplace,garage opener,refrigerator with icemaker,range |
| Total Parking Spaces | 2 |
| Garage Features | Garage - Front Entry,Garage Door Opener |
| Type of Parking | Detached Garage,Driveway,Off Street |
| Foundation Details | Slab |
| Water View Y/N | No |
| Lot Size Acres | 0.18 |
| Lot Size Source | Assessor |
| Waterfront Y/N | No |
| Builder Model | MAPLEWOOD |
| Land Assessed Value | 184800.00 |
| Navigable Water Y/N | No |
| Water Oriented Y/N | No |
| # of Detached Garage Spaces | 2 |
Amenities
- Foreclosure
- Views
- Short Sale
- New Construction
- Adult 55+
- Lease To Own
- No HOA Fees
- Furnished
- Primary On Main
- Air Conditioning
- Seller Finance
- Green
- Fixer Upper
- Horse
- Golf
- Fireplace
- Deck
- Garage
- Basement
- Pool
Property vs Single Family Average in 20136
Price
Taxes
Year Built
Visits
 © BRIGHT, All Rights Reserved
